Skip main navigation
Off market
  • $1,173,300

    1083 Bellingham Dr, Oceanside, CA 92057

    4beds
    3baths
    2,971sqft
    SingleFamily
    Built in 2013
    0.29 Acres Lot
    $1,173,300 Zestimate®
    $395/sqft
    $4,870 Estimated rent

    Home value

    $1,173,300

    $1.11M - $1.24M

    $4,870/mo

    Zestimate® history
    Loading
    Loading...

    Owner options

    List your home for rent

    $4,870/mo

    Rent Zestimate®

    Find your next renter with Zillow Rental Manager. Plus, with online applications, you can quickly screen prospective tenants – for free.

    Learn more

    $4,870/mo

    Rent Zestimate®

    Refinance and save

    $7,416/mo

    Est. payment

    Refinancing to a lower rate could help reduce your monthly payments and save thousands over the life of the loan.

    See today's rates

    $7,416/mo

    Est. payment

    Explore your selling options

    Work with a Zillow partner agent

    Leverage their expertise and Zillow's premium Showcase listings to get your home seen by more buyers.

    Get started

    List with your own agent

    Get your home in front of millions of buyers by listing it on Zillow.

    Learn how to do it

    Sell it yourself

    Take full control of how buyers see your home on Zillow by listing For Sale by Owner (FSBO).

    List your home

    What's special

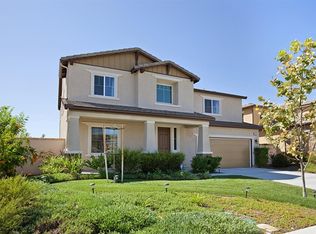
    BEAUTIFUL CRAFTSMAN HOME IN ARROWOOD - UPGRADED - BUILT 2013 - 4BR + LOFT / 3BATH - 3 CAR GARAGE - GREAT COMMUNITY WITH WONDERFUL AMENITIES - HIGHLY COVETED BONSALL WEST SCHOOL - LESS THAN 2 MILES FROM THE BACK GATE OF CAMP PENDELTON Walk up to your new beautiful Craftsman home thought the custom designed and lit front walkway. Enter into the open seating room that flows naturally into the elegant formal dining room. Continue into the main living space where the kitchen, family room & breakfast nook areas flow seamlessly together. Family room has lots of windows, and gorgeous tile bordered fireplace which creates a wonderful combination of space, warmth, and light. This gourmet kitchen is outfitted w/ gorgeous dark cabinetry, granite countertops, and top of the line stainless steel G.E. appliances. Having a large granite center island provides additional space to prepare meals, eat and gather. Off the spacious daily dining areas, you will enjoy a striking custom designed yard that displays an incredible patio with stamp concrete, pergola for shaded outdoor dining, and a spacious grassy area creating the perfect environment for entertaining. Large downstairs bedroom & full bath. Upstairs you will find a oversized loft that could easily be used for a study, office, or 2nd entertainment area. The oversized master suite features spacious walk in closet, large soaking tub tiled glass shower. Both additional upstairs bedrooms are large in comparison to normal kids or guest rooms and each feature smaller walk in closets. Additional features of this beautiful home include 3 car garage, hard wood floors downstairs, and powerful dual level A/C system. Downstairs full laundry room with washer/dryer hookups, sink, and cabinet storage. Two blocks from the coveted Bonsall West Elementary, you can walk your kids to school in minutes and feel safe if they are older and want to ride their bikes. Arrowood Community provides an unparalleled life style offering an exquisite Junior Olympic pool, community clubhouse & BBQ area, walking trails, playground, village center to gather, play & socialize, all built around a championship golf course. All of this and just minutes from the back gate of Camp Pendleton

    This property is off market, which means it's not currently listed for sale or rent on Zillow. This may be different from what's available on other websites or public sources.

    Facts & features

    Interior

    Bedrooms & bathrooms
    • Bedrooms: 4
    • Bathrooms: 3
    Heating
    • Forced air
    Cooling
    • Central, Other
    Appliances
    • Included: Dishwasher, Garbage disposal, Microwave, Range / Oven
    Features
    • Flooring: Hardwood
    • Has fireplace: Yes
    Interior area
    • Total interior livable area: 2,971 sqft

    Property

    Parking
    • Total spaces: 3
    Lot
    • Size: 0.29 Acres
    Details
    • Parcel number: 1226105900

    Construction

    Type & style
    • Home type: SingleFamily
    Condition
    • Year built: 2013

    Community & neighborhood

    Location
    • Region: Oceanside

    HOA & financial

    HOA
    • Has HOA: Yes
    • HOA fee: $97 monthly

    Other

    Other facts
    • Architecture Style: Loft layout
    • Attached Garage
    • Central Air Conditioning
    • Clubhouse
    • Flooring: Hardwood
    • Granite countertop
    • Living room
    • New property
    • Parking Type: attachedGarage
    • Playground
    • Stainless steel appliances

    Price history

    DateEventPrice
    3/24/2021Listing removed--
    Source: Owner Report a problem
    11/6/2017Listing removed$3,150$1/sqft
    Source: Owner Report a problem
    10/23/2017Listed for rent$3,150$1/sqft
    Source: Owner Report a problem
    9/25/2013Sold$506,500$170/sqft
    Source: Public Record Report a problem

    Public tax history

    YearProperty taxesTax assessment
    2025$8,571 -2.4%$627,755 +2%
    2024$8,779 +2.2%$615,447 +2%
    2023$8,591 +1.3%$603,381 +2%
    2022$8,480 +1.4%$591,551 +2%
    2021$8,366 +0.6%$579,953 +1%
    2020$8,317 +40.7%$574,008 +2%
    2019$5,909 -28.2%$562,754 +2%
    2018$8,230 -1.5%$551,720 +2%
    2017$8,355 +2%$540,903 +2%
    2016$8,191 +0.9%$530,298 +1.5%
    2015$8,118 +0.2%$522,333 +2%
    2014$8,098 $512,102 +227.4%
    2013-- $156,422 +114.4%
    2012-- $72,964

    Find assessor info on the county website

    Neighborhood: North Valley

    Nearby schools

    GreatSchools rating
    Get a cash offer in 3 minutes
    Find out how much your home could sell for in as little as 3 minutes with a no-obligation cash offer.
    Estimated market value
    $1,173,300
    Get a cash offer in 3 minutes
    Find out how much your home could sell for in as little as 3 minutes with a no-obligation cash offer.
    Estimated market value
    $1,173,300