Skip main navigation
Pending
  • Price cut: $15K (8/7)
    $224,900

    1083 Benfield Ridge West Ct NE, Conyers, GA 30012

    3beds
    1,600sqft
    : 
    $1,611/mo
    Get pre-qualified
    Single Family Residence
    Built in 2021
    871 Square Feet Lot
    $223,500 Zestimate®
    $141/sqft
    $63/mo HOA

    What's special

    Back porchOne-car garageFront porchSpacious main level
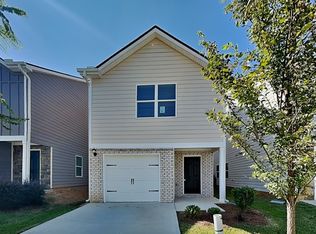
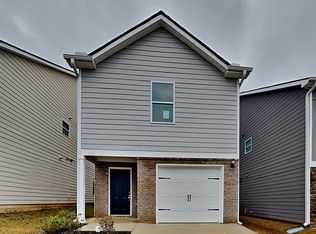
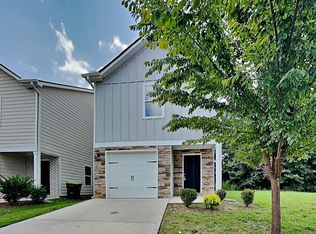
    MOVE-IN READY | 3 BEDROOMS | 2.5 BATHS | FRONT & BACK PORCHES | BELMONT VILLAGE Welcome home to Belmont Village! This move-in ready two-story home offers 3 bedrooms, 2.5 bathrooms, and approximately 1,600 square feet of thoughtfully designed living space in one of Conyers' sought-after communities. A welcoming front porch creates the perfect place to enjoy your morning coffee, while the back porch offers additional outdoor space for relaxing or entertaining. Inside, the functional floor plan features a spacious main level with a convenient half bath for guests, while all three bedrooms and two full bathrooms are privately located upstairs. The one-car garage provides additional storage and convenience, and the home's layout offers comfortable everyday living with plenty of natural light throughout. Located in the desirable Belmont Village community, you'll enjoy convenient access to shopping, dining, parks, schools, and major highways, making commuting throughout Metro Atlanta simple and convenient. Whether you're purchasing your first home, looking to downsize, or adding to your investment portfolio, this home offers comfort, convenience, and value in a fantastic location. Schedule your private tour today and discover everything this Belmont Village home has to offer! Why this description should perform well on Zillow It naturally includes the search terms buyers frequently use: Move-In Ready 3 Bedrooms 2.5 Baths Belmont Village Front Porch Back Porch 2-Story Home 1-Car Garage Conyers, GA Sought-After Community
    35 days
    |
    341
    |
    28
    |

    Likely to sell faster than

    Zillow last checked:

    Listing updated:

    Listed by:

    Lori A Weems 404-698-4794,

    Bridge Homes

    Source: GAMLS,MLS#: 10812114MLS Logo

      Facts & features

      Interior

      Bedrooms & bathrooms
      • Bedrooms: 3
      • Bathrooms: 3
      • Full bathrooms: 2
      • 1/2 bathrooms: 1
      Rooms
      • Room types: Family Room, Foyer, Laundry
      Dining room
      • Features: Dining Rm/Living Rm Combo
      Kitchen
      • Features: Breakfast Bar, Pantry, Solid Surface Counters, Walk-in Pantry
      Heating
      • Electric, Heat Pump
      Cooling
      • Central Air, Electric
      Appliances
      • Included: Dishwasher, Disposal, Ice Maker, Microwave, Oven/Range (Combo), Refrigerator, Stainless Steel Appliance(s)
      • Laundry: In Hall, Upper Level
      Features
      • Double Vanity, Walk-In Closet(s)
      • Flooring: Carpet, Hardwood, Vinyl
      • Windows: Window Treatments
      • Basement: None
      • Attic: Pull Down Stairs
      • Has fireplace: No
      Interior area
      • Total structure area: 1,600
      • Total interior livable area: 1,600 sqft
      • Finished area above ground: 1,600
      • Finished area below ground: 0
      Video & virtual tour

      Property

      Parking
      • Parking features: Attached, Garage, Garage Door Opener, Kitchen Level, Storage
      • Has attached garage: Yes
      Features
      • Levels: Two
      • Stories: 2
      • Patio & porch: Patio, Porch
      Lot
      • Size: 871 Square Feet
      • Features: Private
      Details
      • Parcel number: 0690010251

      Construction

      Type & style
      • Home type: SingleFamily
      • Architectural style: Traditional
      • Property subtype: Single Family Residence
      Materials
      • Wood Siding
      • Roof: Composition
      Condition
      • Updated/Remodeled
      • New construction: No
      • Year built: 2021

      Utilities & green energy

      • Sewer: Public Sewer
      • Water: Public
      • Utilities for property: Cable Available, Electricity Available, High Speed Internet, Phone Available, Sewer Connected, Water Available

      Community & HOA

      Community
      • Features: Sidewalks, Street Lights
      • Subdivision: Belmont Village
      HOA
      • Has HOA: Yes
      • Services included: Maintenance Grounds
      • HOA fee: $750 annually
      Location
      • Region: Conyers

      Financial & listing details

      • Price per square foot: $141/sqft
      • Tax assessed value: $248,800
      • Annual tax amount: $5,262
      • Date on market: 7/24/2026
      • Cumulative days on market: 35 days
      • Listing agreement: Exclusive Right To Sell
      • Listing terms: Cash,Conventional,FHA,USDA Loan,VA Loan
      • Electric utility on property: Yes

        Estimated market value

        $223,500

        $212,000 - $235,000

        $1,924/mo

        Price history

        DateEventPrice
        8/12/2026Pending sale$224,900$141/sqft
        Source: GAMLS #10812114 Report a problem
        8/7/2026Price change$224,900-6.3%$141/sqft
        Source: GAMLS #10812114 Report a problem
        7/28/2026Price change$239,900-4%$150/sqft
        Source: GAMLS #10812114 Report a problem
        7/24/2026Listed for sale$249,900$156/sqft
        Source: GAMLS #10812114 Report a problem
        4/29/2022Listing removed--
        Source: Zillow Rental Network Premium Report a problem
        4/21/2022Listed for rent$1,805$1/sqft
        Source: Zillow Rental Network Premium Report a problem
        3/30/2022Listing removed--
        Source: Zillow Rental Network Premium Report a problem
        3/25/2022Price change$1,805+0.3%$1/sqft
        Source: Zillow Rental Network Premium Report a problem
        3/16/2022Listed for rent$1,799$1/sqft
        Source: Zillow Rental Network Premium Report a problem

        Public tax history

        YearProperty taxesTax assessment
        2025$3,810 +0.2%$99,520 +1.2%
        2024$3,804 +13.5%$98,320 +13.5%
        2023$3,351 +14.7%$86,600 +12.9%
        2022$2,922 +645.3%$76,680 +1061.8%
        2021$392 -4%$6,600
        2020$408 +60.7%$6,600 +60.2%
        2019$254 +459.8%$4,120 +454.5%
        2018$45 -0.7%$743
        2017$46 +35.1%$743
        2016$34 $743 -65.6%
        2015$34 -65.6%$2,160 +170%
        2014$98 +167.2%$800 -25.9%
        2013$37 -18.5%$1,080
        2012$45 -67.5%--
        2011$139 -60%$3,320 -62.8%
        2010$348 $8,920
        2009-- --
        2008-- --
        2007-- --
        2006-- --
        2005$292 $8,000
        Find assessor info on the county website

        Monthly payment

        Est. payment

        Payment breakdown

        Explore the cost of this home by adjusting the details. Changes won't be saved.
        All calculations are estimates and provided by Zillow, Inc. for informational purposes only. Actual amounts may vary.
        HOA fees may include property taxes on listings classified as Co-Ops. Contact the listing agent and/or owner for fee details.
        See how much you could borrow to make a competitive offer.

        Climate risks

        Neighborhood: 30012

        Getting around

        22 / 100
        Car-Dependent
        34 / 100
        Somewhat Bikeable

        Nearby schools

        GreatSchools rating
        Schools provided by the listing agent
        • Elementary: Hicks
        • Middle: Conyers
        • High: Rockdale

        Source: GAMLS. This data may not be complete. We recommend contacting the local school district to confirm school assignments for this home.

        A local agent can set up tours, give advice and negotiate with sellers.

        Browse local experts

        Similar homes