Under Construction. The Brookhaven open-concept, split bedroom design with bonus room is 3975 sq.ft. with 5 bedrooms, 4 baths and 3 car garage and sure to impress. As you enter, you will experience a sense of arrival and immediately notice the panoramic view of the living and dining rooms with 11 foot ceilings. The family room and kitchen with white linen cabinets and quartz countertops are eye catching. A wall of oversized slider lead out to a massive covered lanai, making the home an entertainer's delight. The entire first floor has tile floor covering. The owner's suite is a retreat of its own, with plenty of room for large bedroom sets or to create a relaxing sitting area. The en-suite has a free standing tub, two separate sink vanities and two large walk-in closets and a separate linen closet. The Second floor bonus room has a wet bar, balcony, bedroom & bath. This home is Energy Star 3.0 certified.
Sold for $880,000
$880,000
1083 CONESTOGA WAY, SANFORD, FL 32771
5beds
3,975sqft
Single Family Residence
Built in 2023
10,314 Square Feet Lot
$916,900 Zestimate®
$221/sqft
$3,638 Estimated rent
Home value
$916,900
$871,000 - $972,000
$3,638/mo
Zestimate® history
Owner options
List your home for rent
$3,638/mo
Rent Zestimate®
Find your next renter with Zillow Rental Manager. Plus, with online applications, you can quickly screen prospective tenants – for free.
$3,638/mo
Rent Zestimate®
Refinance and save
$6,158/mo
Est. payment
Refinancing to a lower rate could help reduce your monthly payments and save thousands over the life of the loan.
$6,158/mo
Est. payment
Explore your selling options
Work with a Zillow partner agent
Leverage their expertise and Zillow's premium Showcase listings to get your home seen by more buyers.
Get startedList with your own agent
Get your home in front of millions of buyers by listing it on Zillow.
Learn how to do itSell it yourself
Take full control of how buyers see your home on Zillow by listing For Sale by Owner (FSBO).
List your homeWhat's special
Bonus roomWet barQuartz countertopsSplit bedroom designTile floor coveringFree standing tubSeparate linen closet
Zillow last checked:
Listing updated:
Listed by:
Stacie Brown Kelly 407-221-4954,
KELLER WILLIAMS ADVANTAGE REALTY 407-977-7600
Bought with:
Sabrina Pacini, 3386030
CENTURY 21 INTEGRA
Source: Stellar MLS,MLS#: O6155943 Originating MLS: Orlando Regional
Originating MLS: Orlando Regional
Facts & features
Interior
Bedrooms & bathrooms
- Bedrooms: 5
- Bathrooms: 4
- Full bathrooms: 4
Primary bedroom
- Features: Walk-In Closet(s)
- Level: First
- Dimensions: 15x21
Bonus room
- Features: Wet Bar, Built-in Closet
- Level: Second
- Dimensions: 25x21
Family room
- Level: First
- Dimensions: 18x25
Kitchen
- Features: Stone Counters, Pantry
- Level: First
- Dimensions: 10x19
Living room
- Level: First
- Dimensions: 18x25
Heating
- Central, Electric
Cooling
- Central Air
Appliances
- Included: Oven, Cooktop, Dishwasher, Disposal, Exhaust Fan, Microwave, Range Hood
- Laundry: Inside, Laundry Room
Features
- High Ceilings, Open Floorplan, Split Bedroom, Stone Counters, Tray Ceiling(s), Walk-In Closet(s), Wet Bar
- Flooring: Ceramic Tile
- Doors: Sliding Doors
- Windows: Insulated Windows
- Has fireplace: No
Interior area
- Total structure area: 5,078
- Total interior livable area: 3,975 sqft
Property
Parking
- Total spaces: 3
- Parking features: Driveway, Garage Door Opener
- Attached garage spaces: 3
- Has uncovered spaces: Yes
- Details: Garage Dimensions: 28x21
Features
- Levels: One
- Stories: 1
- Patio & porch: Covered, Rear Porch
- Exterior features: Irrigation System, Sidewalk, Sprinkler Metered
Lot
- Size: 10,314 Square Feet
Details
- Parcel number: 19193052100000140
- Zoning: RES
- Special conditions: None
Construction
Type & style
- Home type: SingleFamily
- Architectural style: Craftsman
- Property subtype: Single Family Residence
Materials
- Block, Stone, Stucco
- Foundation: Slab
- Roof: Shingle
Condition
- Under Construction
- New construction: Yes
- Year built: 2023
Details
- Builder model: Brookhaven D
- Builder name: MI Homes
Utilities & green energy
- Sewer: Public Sewer
- Water: Public
- Utilities for property: BB/HS Internet Available, Electricity Connected, Public, Sewer Connected, Sprinkler Meter, Street Lights
Community & HOA
Community
- Features: Deed Restrictions, Gated Community - No Guard, Sidewalks
- Security: Gated Community
- Pet fee: $0 monthly
- Subdivision: CONESTOGA PARK
HOA
- Has HOA: Yes
- Amenities included: Fence Restrictions
- HOA fee: $300 monthly
- HOA name: Specialty Management Company/ Erin Poirier, LCAM
- HOA phone: 407-647-2622
Location
- Region: Sanford
Financial & listing details
- Price per square foot: $221/sqft
- Annual tax amount: $9,500
- Date on market: 11/10/2023
- Cumulative days on market: 20 days
- Listing terms: Cash,Conventional,FHA,VA Loan
- Ownership: Fee Simple
- Total actual rent: 0
- Electric utility on property: Yes
- Road surface type: Paved
Price history
| Date | Event | Price |
|---|---|---|
| 12/21/2023 | Sold | $880,000-10.2%$221/sqft |
Source:  Stellar MLS #O6155943 Report a problem Stellar MLS #O6155943 Report a problem | ||
| 11/30/2023 | Pending sale | $979,990$247/sqft |
Source: Stellar MLS #O6155943 Report a problem | ||
| 11/23/2023 | Price change | $979,990+2%$247/sqft |
Source:  M/I Homes Report a problem M/I Homes Report a problem | ||
| 11/21/2023 | Price change | $960,495-3%$242/sqft |
Source: Stellar MLS #O6155943 Report a problem | ||
| 11/16/2023 | Price change | $990,245+3.2%$249/sqft |
Source: M/I Homes Report a problem | ||
| 11/4/2023 | Listed for sale | $959,495$241/sqft |
Source: M/I Homes Report a problem | ||
Public tax history
Tax history is unavailable.
Neighborhood: 32771
Nearby homes
- $916,4105 bd-- ba4.8k sqft5003 Prairie Schooner Point, Sanford, FL 32771Sold
- $692,5903 bd-- ba2.1k sqft1047 Conestoga Way, Sanford, FL 32771Sold
- $731,7004 bd3 ba3k sqft1051 Conestoga Way, Sanford, FL 32771Sold
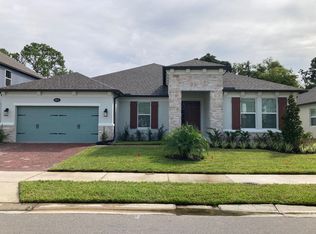
- $745,3604 bd-- ba3k sqft1043 Conestoga Way, Sanford, FL 32771Sold
- $742,3804 bd3 ba3k sqft1039 Conestoga Way, Sanford, FL 32771Sold
- $845,5554 bd-- ba4.2k sqft5004 Prairie Schooner Point, Sanford, FL 32771Sold
- $1,002,2805 bd-- ba4.8k sqft5009 Prairie Schooner Point, Sanford, FL 32771Sold
- $1,028,3245 bd-- ba4.8k sqft1055 Conestoga Way, Sanford, FL 32771Sold
Nearby schools
GreatSchools rating
- 9/10Wilson Elementary SchoolGrades: PK-5Distance: 2 mi
- 9/10Sanford Middle SchoolGrades: 6-8Distance: 5 mi
- 5/10Seminole High SchoolGrades: 9-12Distance: 5.2 mi
Schools provided by the listing agent
- Elementary: Wilson Elementary School
- Middle: Sanford Middle
- High: Seminole High
Source: Stellar MLS. This data may not be complete. We recommend contacting the local school district to confirm school assignments for this home.
Get a cash offer in 3 minutes
Find out how much your home could sell for in as little as 3 minutes with a no-obligation cash offer.
Estimated market value
$916,900
Get a cash offer in 3 minutes
Find out how much your home could sell for in as little as 3 minutes with a no-obligation cash offer.
Estimated market value
$916,900
- Florida
- Seminole County
- Sanford
- 32771
- 1083 CONESTOGA WAY
Nearby cities
Nearby zip codes
Other Sanford Topics
