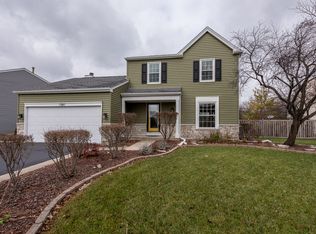
Back on the market- no fault of this move in ready home! Welcome to a redesigned Dalton model where you will find over 3000 combined square feet of living space, 4 full bedrooms with a 5th bedroom possibility, main floor office, 2nd floor loft and 3.5 baths with optional TOTO bidets. There is 2,250 square feet above grade plus 874 square feet in the finished lower level space. The main level features open foyer, combined living and dining rooms, a cozy family room with a gas fireplace in the "hearth" room that leads to the open concept kitchen with 45 inch tall real wood cabinetry, corian counters and all brand new Kitchenaid appliances. Upstairs, the sun-drenched primary suite is a serene retreat, featuring dual "his and her" walk in closets and a spa-inspired ensuite that evokes the ambiance of a five-star resort. The primary bathroom is also where you will find one of 2 linen closets for extra storage. Three additional, generously sized bedrooms and the newly designed loft that can be converted to a 2nd office, play area or reading nook, provide ample space for family, guests or flexible living. Downstairs, the full finished basement extends your living possibilities with a spacious layout that includes a separate recreation zone with a dry bar, a 3rd full bathroom, a separate laundry area and a potential 5th room -ideal for a home gym, guest suite, or creative studio. This home has even more upgrades that set it apart: double front door, all new windows replaced with Simonton energy-efficient windows (2016) throughout, Solid-core interior doors for quality, soundproofing, and style. An Eco-bee smart thermostat with room by room temperature control. Hardwood flooring in most rooms and newer 2022 Washer and Dryer. the Roof, York AC & Furnace and whole house Humidifier were replaced in mid 2013. This home offers the perfect blend of style, space, and smart upgrades, tailored for today's modern living. With multiple living zones, work-from-home flexibility, and a location close to parks, schools, and shopping-it checks every box. Come see it in person and ask for the full 30+ page e-brochure! Inspection done with prior buyers confirmed home in excellent condition. Radon inspection was also done in August 2025 and report is available confirming no issues.
Closed
Zillow last checked:
Listing updated:
Bought with:
Martha Ochoa, CSC
Coldwell Banker Real Estate Group
Source: MRED as distributed by MLS GRID,MLS#: 12474578
Price history
| Date | Event | Price |
|---|---|---|
| 10/24/2025 | Sold | $495,000-1%$220/sqft |
Source:  MRED as distributed by MLS GRID #12474578 Report a problem MRED as distributed by MLS GRID #12474578 Report a problem | ||
| 9/23/2025 | Contingent | $500,000$222/sqft |
Source: MRED as distributed by MLS GRID #12474578 Report a problem | ||
| 9/18/2025 | Listed for sale | $500,000$222/sqft |
Source: MRED as distributed by MLS GRID #12474578 Report a problem | ||
| 9/17/2025 | Listing removed | $500,000$222/sqft |
Source: MRED as distributed by MLS GRID #12450539 Report a problem | ||
| 9/5/2025 | Contingent | $500,000$222/sqft |
Source: MRED as distributed by MLS GRID #12450539 Report a problem | ||
| 8/20/2025 | Listed for sale | $500,000-2%$222/sqft |
Source: MRED as distributed by MLS GRID #12450539 Report a problem | ||
| 8/18/2025 | Listing removed | $510,000$227/sqft |
Source: MRED as distributed by MLS GRID #12436276 Report a problem | ||
| 8/17/2025 | Listed for sale | $510,000$227/sqft |
Source: MRED as distributed by MLS GRID #12436276 Report a problem | ||
| 8/6/2025 | Contingent | $510,000$227/sqft |
Source: MRED as distributed by MLS GRID #12436276 Report a problem | ||
| 8/2/2025 | Listed for sale | $510,000$227/sqft |
Source: MRED as distributed by MLS GRID #12436276 Report a problem | ||
| 8/2/2025 | Listing removed | $510,000$227/sqft |
Source: MRED as distributed by MLS GRID #12355630 Report a problem | ||
| 7/22/2025 | Price change | $510,000-1.7%$227/sqft |
Source: MRED as distributed by MLS GRID #12355630 Report a problem | ||
| 7/5/2025 | Listed for sale | $519,000+68.2%$231/sqft |
Source: MRED as distributed by MLS GRID #12355630 Report a problem | ||
| 10/1/2008 | Sold | $308,500$137/sqft |
Source: MRED as distributed by MLS GRID #06978467 Report a problem | ||
Nearby homes
- $518,4004 bd3 ba1.8k sqft1087 Country Glen Ln, Carol Stream, IL 60188Off Market
- $401,900-- bd-- ba1.4k sqft1091 Country Glen Ln, Carol Stream, IL 60188Off Market
- $453,6003 bd2 ba2.3k sqft1080 Country Glen Ln, Carol Stream, IL 60188Off Market
- $458,600-- bd-- ba2k sqft1099 Country Glen Ln, Carol Stream, IL 60188Off Market
Get a cash offer in 3 minutes
Find out how much your home could sell for in as little as 3 minutes with a no-obligation cash offer.
Estimated market value
$509,600
