Skip main navigation
    Townhouse for rent
  • C$2,075/moFees may apply

    1083 Cy Becker Rd NW, Edmonton, AB T5Y 4A3

    3beds
    1,117sqft

    Price may not include required fees and charges. Price shown reflects the lease term provided. Learn more|

    Townhouse
    Available now
    Cats, small dogs OK
    Contact manager for more details about this home.

    What's special

    Double attached garageOpen floor planHigh ceilingsUpgraded cabinetsQuartz counter topsTile back splashUpgraded stainless steel appliances
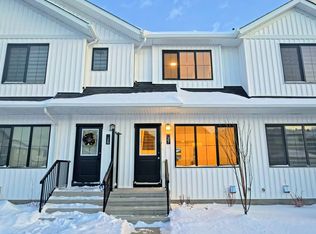
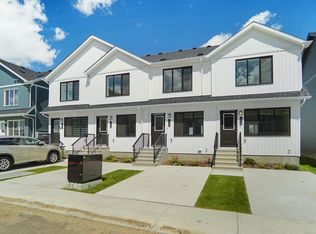
    Townhome with 3 bedrooms, 2.5 Bath and Double Attached Garage in the community of Aster. This home is in a ready to move-in condition. The main floor consists of the entry to the unit from the front entrance or the attached garage. The laundry room is also located here. The 2nd floor has an open floor plan and has a kitchen, living room and a half bath. The flooring has luxury vinyl plank and high ceilings. The kitchen comes with upgraded cabinets, quartz counter tops and a tile back splash, large island with double sink, and upgraded stainless steel appliances with extra large fridge. Finishing off this level is a private balcony that overlooks the community for you to enjoy year round. The upper floor has 3 bedrooms and a common full 4 piece bathroom. The primary bedroom comes with a walk-in closet and full ensuite bathroom as well. The upper floor has brand new carpet throughout. The unit is close to many shops, restaurants, parks and schools. It is only a 5 mins drive to Anthony Henday via 66 Street or Highway 15.
    12 days
    |
    --
    |
    --
    |

    Zillow last checked:

    Listing updated:

    Learn more about the building:
    Travel times

    Let’s turn your rent into credit progress

    Build credit history with every on-time payment and get credit for the payment you’re already making.

    Facts & features

    Interior

    Bedrooms & bathrooms
    • Bedrooms: 3
    • Bathrooms: 3
    • Full bathrooms: 2
    • 1/2 bathrooms: 1
    Features
    • Walk In Closet
    Interior area
    • Total interior livable area: 1,117 sqft

    Property

    Parking
    • Details: Contact manager
    Features
    • Exterior features: Walk In Closet

    Construction

    Type & style
    • Home type: Townhouse
    • Property subtype: Townhouse

    Building

    Management
    • Pets allowed: Yes

    Community & HOA

    Location
    • Region: Edmonton

    Financial & listing details

    • Lease term: 1 Year

    Price history

    DateEventPrice
    8/7/2026Listed for rentC$2,075+3.8%C$2/sqft
    Source: Zillow Rentals Report a problem
    6/13/2024Listing removed--
    Source: Zillow Rentals Report a problem
    5/29/2024Price changeC$2,000+15.9%C$2/sqft
    Source: Zillow Rentals Report a problem
    11/8/2022Listed for rentC$1,725+1.5%C$2/sqft
    Source: Zillow Rental Network_1 Report a problem
    4/13/2022Listing removed--
    Source: Zillow Rental Network_1 Report a problem
    3/26/2022Listed for rentC$1,699C$2/sqft
    Source: Zillow Rental Network_1 Report a problem

    Neighborhood: Pilot Sounds

    Nearby schools

    GreatSchools rating

    No schools nearby

    We couldn't find any schools near this home.