Skip main navigation
Off market
  • $715,100

    1083 Eaglewood Trl, Charleston, SC 29412

    3beds
    2baths
    2,150sqft
    SingleFamily
    Built in 2011
    6,098 Square Feet Lot
    $715,100 Zestimate®
    $333/sqft
    $4,102 Estimated rent

    Home value

    $715,100

    $672,000 - $758,000

    $4,102/mo

    Zestimate® history
    Loading
    Loading...

    Owner options

    List your home for rent

    $4,102/mo

    Rent Zestimate®

    Find your next renter with Zillow Rental Manager. Plus, with online applications, you can quickly screen prospective tenants – for free.

    Learn more

    $4,102/mo

    Rent Zestimate®

    Refinance and save

    $4,214/mo

    Est. payment

    Refinancing to a lower rate could help reduce your monthly payments and save thousands over the life of the loan.

    See today's rates

    $4,214/mo

    Est. payment

    Explore your selling options

    Work with a Zillow partner agent

    Leverage their expertise and Zillow's premium Showcase listings to get your home seen by more buyers.

    Get started

    List with your own agent

    Get your home in front of millions of buyers by listing it on Zillow.

    Learn how to do it

    Sell it yourself

    Take full control of how buyers see your home on Zillow by listing For Sale by Owner (FSBO).

    List your home

    What's special

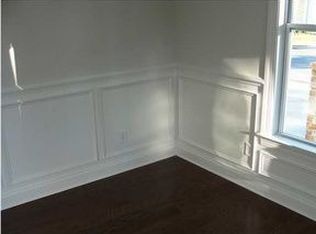
    83 Eaglewood Trail is currently the ONLY lot available for the Jim Island floor plan which has the detached 2 car garage ~~~ approx. 2150 sq feet, 3 BD, 2.5 BA, formal living & formal dining rooms, large downstairs den, downstairs master bedroom, two upstairs bedrooms along with an upstairs media/loft area as well. Ask your agent for the plat which shows the home on the lot. Here are just some of the standard features of the home: 3" Lakeside plank oak hardwood floors in the downstairs living areas ** granite countertops with under mount sink ** stainless steel EStar appliances including gas range, built-in microwave & dishwasher ** Hardiplank siding ** architectural shingles ** ceramic tile in bathrooms ** pre-wired for ceiling fans in all bedrooms & living area along with 5 prewires each for cable and phone ** paint choice from the Martha Stewart Living Color Palette of 2 wall colors, 1 ceiling color and 1 trim color ~~~ check out these ENERGY SAVING FEATURES: EStar appliances, low E thermal windows, tankless hot water heater, radiant barrier roof sheeting and green rated insulation. Ask your agent for the list of additional upgrades that are available. Eaglewood Retreat has a community pool, clubhouse with fireplace, gas grills & bathrooms, sidewalks, palm tree lined streets. mature landscaping with lots of live oaks and your monthly HOA fee also includes lawn care for carefree living! If you are looking for a location just minutes from the beach, downtown and everything else. Call Matt Poole 843-830-0027 or Randall Sandin 843-209-9667.

    This property is off market, which means it's not currently listed for sale or rent on Zillow. This may be different from what's available on other websites or public sources.

    Facts & features

    Interior

    Bedrooms & bathrooms
    • Bedrooms: 3
    • Bathrooms: 2.5
    Heating
    • Forced air
    Cooling
    • Central
    Appliances
    • Included: Dishwasher, Dryer, Microwave, Range / Oven, Refrigerator, Washer
    Features
    • Flooring: Tile, Hardwood
    • Has fireplace: Yes
    Interior area
    • Total interior livable area: 2,150 sqft

    Property

    Parking
    • Parking features: Garage - Attached, Garage - Detached
    Features
    • Exterior features: Other
    • On waterfront: Yes
    Lot
    • Size: 6,098 Square Feet
    Details
    • Parcel number: 4280000249

    Construction

    Type & style
    • Home type: SingleFamily
    Materials
    • Roof: Shake / Shingle
    Condition
    • Year built: 2011

    Community & HOA

    HOA
    • Has HOA: Yes
    • HOA fee: $139 monthly
    Location
    • Region: Charleston

    Financial & listing details

    • Price per square foot: $333/sqft
    • Tax assessed value: $648,800
    • Annual tax amount: $2,298

    Price history

    DateEventPrice
    12/27/2011Listing removed$299,900$139/sqft
    Source: Carolina One Real Estate #1124598 Report a problem
    10/28/2011Listed for sale$299,900+3.8%$139/sqft
    Source: Carolina One Real Estate #1124598 Report a problem
    9/19/2011Listing removed$289,000$134/sqft
    Source: The AgentOwned Realty Company #1118470 Report a problem
    7/31/2011Listed for sale$289,000-16.7%$134/sqft
    Source: The AgentOwned Realty Company #1118470 Report a problem
    10/3/2008Sold$347,066$161/sqft
    Source: Public Record Report a problem

    Public tax history

    YearProperty taxesTax assessment
    2025$2,298 +12.7%$17,590 +15%
    2024$2,038 +3.7%$15,300
    2023$1,965 +3.9%$15,300
    2022$1,891 -4.6%$15,300
    2021$1,983 -3.5%$15,300
    2020$2,056 $15,300 +15%
    2019$2,056 $13,300
    2017$2,056 +16.4%$13,300
    2016$1,767 +4.3%$13,300
    2015$1,694 -3.2%$13,300
    2014$1,750 --
    2011$1,750 -2.6%--
    2010$1,796 -1.4%$13,680
    2009$1,821 +186.8%$13,680 +392.1%
    2008$635 +10.9%$2,780
    2006$573 $2,780
    Find assessor info on the county website

    Neighborhood: 29412

    Nearby schools

    GreatSchools rating
    Schools provided by the listing agent
    • Elementary: STILES POINT
    • Middle: JAMES ISLAND
    • High: JAMES ISLAND CHARTER

    Source: The MLS. This data may not be complete. We recommend contacting the local school district to confirm school assignments for this home.

    Get a cash offer in 3 minutes
    Find out how much your home could sell for in as little as 3 minutes with a no-obligation cash offer.
    Estimated market value
    $715,100
    Get a cash offer in 3 minutes
    Find out how much your home could sell for in as little as 3 minutes with a no-obligation cash offer.
    Estimated market value
    $715,100