What truly sets this home apart is the investments already made! With over $20,000 in upgrades, you’re not starting with a base model and adding costs after closing. The extended patio with pergola and professionally landscaped backyard backing to open space are already in place — no waiting, no construction delays, and no additional out-of-pocket expense to finish the outdoor living space.
In many new builds, upgrades, landscaping, window coverings, and outdoor features quickly add up. Here, it’s done — thoughtfully selected and ready to enjoy from day one, and a great perfect of being move in ready and nothing to do!
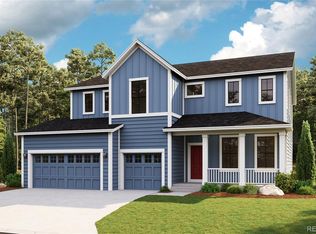
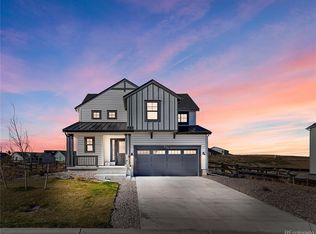
Spacious two-story home featuring 4 bedrooms, 3.5 bathrooms, and a 3-car garage in the Independence community. The flexible floor plan includes a main-level flex room suitable for an office, study, or additional living space, plus an upstairs loft for added versatility. Bedrooms three and four share a Jack-and-Jill bath with separate vanities. The primary suite offers two walk-in closets.
The kitchen includes double ovens, a gas cooktop, vent hood, and opens to the main living area with a fireplace, creating a functional layout for everyday living and entertaining.
Located in Independence with access to community amenities including trails, pool, fitness center, dog park, playgrounds, picnic areas, BBQ areas, community gardens, and approximately 50% open space. Broker takes no responsibility for its accuracy and all information must be independently verified by buyers regarding SQ Footage, Schools and tax Information provided herein is from sources deemed reliable but not guaranteed and is provided without the intention that any buyer rely upon it.
Sold for $699,000
Zillow last checked:
Listing updated:
Bought with:
Jamie Bernal, 100027411
Coldwell Banker Realty 44
Source: REcolorado as distributed by MLS GRID,MLS#: 7705343
Price history
| Date | Event | Price |
|---|---|---|
| 4/1/2026 | Sold | $699,000$171/sqft |
Source:  REcolorado as distributed by MLS GRID #7705343 Report a problem REcolorado as distributed by MLS GRID #7705343 Report a problem | ||
| 3/9/2026 | Pending sale | $699,000$171/sqft |
Source: REcolorado as distributed by MLS GRID #7705343 Report a problem | ||
| 2/13/2026 | Price change | $699,000-2.2%$171/sqft |
Source: REcolorado as distributed by MLS GRID #7705343 Report a problem | ||
| 12/27/2025 | Listed for sale | $715,000+4.2%$175/sqft |
Source: REcolorado as distributed by MLS GRID #7705343 Report a problem | ||
| 7/11/2023 | Sold | $686,253-2%$168/sqft |
Source: Public Record Report a problem | ||
| 11/18/2022 | Listed for sale | $699,990+418.5%$171/sqft |
Source:  Dream Finders Homes Report a problem Dream Finders Homes Report a problem | ||
| 4/4/2022 | Sold | $135,000$33/sqft |
Source: Public Record Report a problem | ||

Get a cash offer in 3 minutes
Find out how much your home could sell for in as little as 3 minutes with a no-obligation cash offer.
Estimated market value
$687,100
