Skip main navigation
Closed
  • $520,000

    1083 Elmwood Rd, Rocky River, OH 44116

    3beds
    1,926sqft
    Single Family Residence
    Built in 1950
    7,418.27 Square Feet Lot
    $531,700 Zestimate®
    $270/sqft
    $2,748 Estimated rent

    Home value

    $531,700

    $489,000 - $574,000

    $2,748/mo

    Zestimate® history
    Loading
    Loading...

    Owner options

    List your home for rent

    $2,748/mo

    Rent Zestimate®

    Find your next renter with Zillow Rental Manager. Plus, with online applications, you can quickly screen prospective tenants – for free.

    Learn more

    $2,748/mo

    Rent Zestimate®

    Refinance and save

    $3,710/mo

    Est. payment

    Refinancing to a lower rate could help reduce your monthly payments and save thousands over the life of the loan.

    See today's rates

    $3,710/mo

    Est. payment

    Explore your selling options

    Work with a Zillow partner agent

    Leverage their expertise and Zillow's premium Showcase listings to get your home seen by more buyers.

    Get started

    List with your own agent

    Get your home in front of millions of buyers by listing it on Zillow.

    Learn how to do it

    Sell it yourself

    Take full control of how buyers see your home on Zillow by listing For Sale by Owner (FSBO).

    List your home

    What's special

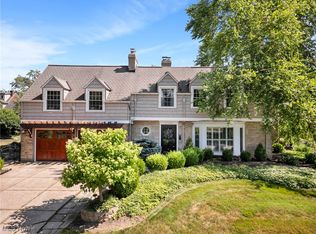
    Welcome to this exquisite Colonial home, perfectly nestled in the desirable Beach Cliff neighborhood. A true blend of timeless elegance and thoughtful updates, this residence offers the ideal balance of classic Rocky River charm and modern living. Gleaming hardwood floors flow seamlessly throughout, creating a warm and inviting atmosphere. The stunning living room is highlighted by an updated marble fireplace, large picture windows, and tasteful lighting. French doors lead into the spacious formal dining room, where you'll find a sophisticated built-in wine and cocktail bar, along with a beautiful chandelier. The luxurious kitchen is a chef's dream, featuring premium textured granite countertops, elegant white cabinetry, a wall of custom-built-ins, SS appliances, and a bright, sunny dining area. The updated powder room on the main level adds convenience and style. Upstairs, you’ll discover three generously sized bedrooms, including a serene primary bedroom, complete with two closets. The updated full bathroom, convenient laundry hookups, and additional attic storage space make this level both functional and beautiful. The lower level offers even more living space, featuring a renovated rec room with abundant built-in storage and a newer installed full bath. This area is perfect for a home office, gym, or playroom. Step outside to the charming side porch, ideal for quiet relaxation. The meticulously landscaped exterior boasts vibrant beds, a private garden courtyard, and a spacious backyard – perfect for outdoor play and enjoyment. This home is packed with exceptional updates, including newer windows, new exterior siding, shutters, and gutter guards (2024), a new garage door (2020), a furnace (2018), and an updated electric panel (2017). Plus, Elmwood Park & exclusive access to Wagar Beach, are just a short stroll or bike ride away. Experience the best of lake living in Beach Cliff!

    Zillow last checked:

    Listing updated:

    Listed by:

    Todd A Reinart toddreinart@howardhanna.com440-567-6643,

    Howard Hanna

    Bought with:

    Todd A Reinart, 2002010894

    Howard Hanna

    Source: MLS Now,MLS#: 5107035Originating MLS: Akron Cleveland Association of REALTORS

    Facts & features

    Interior

    Bedrooms & bathrooms
    • Bedrooms: 3
    • Bathrooms: 3
    • Full bathrooms: 2
    • 1/2 bathrooms: 1
    • Main level bathrooms: 1
    Primary bedroom
    • Description: Flooring: Wood
    • Features: Window Treatments
    • Level: Second
    • Dimensions: 15 x 13
    Bedroom
    • Description: Flooring: Wood
    • Features: Window Treatments
    • Level: Second
    • Dimensions: 12 x 11
    Bedroom
    • Description: Flooring: Wood
    • Features: Window Treatments
    • Level: Second
    • Dimensions: 12 x 11
    Dining room
    • Description: Flooring: Wood
    • Features: Window Treatments
    • Level: First
    • Dimensions: 11 x 11
    Eat in kitchen
    • Description: Flooring: Tile
    • Features: Window Treatments
    • Level: First
    • Dimensions: 16 x 10
    Family room
    • Description: Flooring: Luxury Vinyl Tile
    • Features: Fireplace
    • Level: Lower
    • Dimensions: 20 x 11
    Living room
    • Description: Flooring: Wood
    • Features: Fireplace, Window Treatments
    • Level: First
    • Dimensions: 22 x 12
    Heating
    • Forced Air, Fireplace(s), Gas
    Cooling
    • Central Air, Ceiling Fan(s)
    Appliances
    • Laundry: Washer Hookup, In Basement, Upper Level
    Features
    • Built-in Features, Ceiling Fan(s), Eat-in Kitchen, Recessed Lighting
    • Windows: Window Treatments
    • Basement: Full,Finished
    • Number of fireplaces: 2
    • Fireplace features: Family Room, Gas Log, Living Room, Gas
    Interior area
    • Total structure area: 1,926
    • Total interior livable area: 1,926 sqft
    • Finished area above ground: 1,526
    • Finished area below ground: 400

    Property

    Parking
    • Parking features: Driveway, Detached, Garage, Garage Door Opener, Garage Faces Side
    • Garage spaces: 2
    Features
    • Levels: Three Or More,Two
    • Stories: 2
    • Patio & porch: Rear Porch, Patio, Porch, Screened
    • Exterior features: Sprinkler/Irrigation
    • Has view: Yes
    • View description: Neighborhood
    Lot
    • Size: 7,418 sqft
    • Dimensions: 50 x 140
    • Features: Corner Lot
    Details
    • Parcel number: 30214032
    • Special conditions: Standard

    Construction

    Type & style
    • Home type: SingleFamily
    • Architectural style: Colonial
    • Property subtype: Single Family Residence
    Materials
    • Vinyl Siding
    • Foundation: Block
    • Roof: Asphalt,Fiberglass
    Condition
    • Updated/Remodeled
    • Year built: 1950

    Utilities & green energy

    • Sewer: Public Sewer
    • Water: Public

    Community & neighborhood

    Community
    • Community features: Other, Park, Public Transportation
    Location
    • Region: Rocky River
    • Subdivision: Beachcliff 2

    HOA & financial

    HOA
    • Has HOA: Yes
    • HOA fee: $70 annually
    • Services included: Common Area Maintenance
    • Association name: Beachcliff Ii Association

    Other

    Other facts
    • Listing agreement: Exclusive Right To Sell

    Price history

    DateEventPrice
    1/14/2026Sold$520,000$270/sqft
    Source: Public Record Report a problem
    4/19/2025Sold$520,000+2%$270/sqft
    Source: Public Record Report a problem
    4/11/2025Pending sale$509,900-14.9%$265/sqft
    Source: MLS Now #5107035 Report a problem
    3/14/2025Listing removed$599,000$311/sqft
    Source: MLS Now #5102730 Report a problem
    3/6/2025Price change$599,000-4.9%$311/sqft
    Source: MLS Now #5102730 Report a problem
    2/27/2025Listed for sale$629,900+166.3%$327/sqft
    Source: MLS Now #5102730 Report a problem
    8/15/2011Sold$236,500-5.4%$123/sqft
    Source: Public Record Report a problem
    5/18/2011Price change$249,900-1.2%$130/sqft
    Source: Howard Hanna - Rocky River #3217612 Report a problem
    5/15/2011Price change$252,900-1.6%$131/sqft
    Source: Howard Hanna - Rocky River #3217612 Report a problem
    4/9/2011Listed for sale$256,900+13.1%$133/sqft
    Source: Howard Hanna - Rocky River #3217612 Report a problem
    7/3/2000Sold$227,100+37.6%$118/sqft
    Source: Public Record Report a problem
    7/7/1994Sold$165,000$86/sqft
    Source: Public Record Report a problem

    Public tax history

    YearProperty taxesTax assessment
    2025$11,337 -0.3%$205,770
    2024$11,374 +22.6%$205,770 +47.8%
    2023$9,280 +0.7%$139,200
    2022$9,216 +9.2%$139,200
    2021$8,439 +6.6%$139,200 +22%
    2020$7,917 -0.6%$114,100
    2019$7,968 +2.7%$114,100
    2018$7,756 +7%$114,100 +17.8%
    2017$7,249 +2.7%$96,850
    2016$7,059 $96,850
    2015$7,059 +11.7%$96,850 +17%
    2014$6,321 -18.4%$82,780
    2013$7,743 +27.9%$82,780
    2012$6,054 +9.9%$82,780 +2.8%
    2011$5,509 +901.9%$80,510
    2010$550 -92.3%$80,510
    2009$7,098 +27.6%$80,510 -7.2%
    2008$5,562 +9.7%$86,730
    2007$5,072 -0.1%$86,730
    2006$5,079 +7.7%$86,730 +12.6%
    2005$4,718 +8.9%$77,010
    2004$4,330 +6.2%$77,010
    2003$4,076 +15.6%$77,010 +19.8%
    2002$3,526 -44.2%$64,260
    2001$6,317 -0.5%$64,260
    2000$6,349 $64,260

    Find assessor info on the county website

    Neighborhood: 44116

    Nearby schools

    GreatSchools rating
    Schools provided by the listing agent
    • District: Rocky River CSD - 1826

    Source: MLS Now. This data may not be complete. We recommend contacting the local school district to confirm school assignments for this home.

    Get a cash offer in 3 minutes
    Find out how much your home could sell for in as little as 3 minutes with a no-obligation cash offer.
    Estimated market value
    $531,700
    Get a cash offer in 3 minutes
    Find out how much your home could sell for in as little as 3 minutes with a no-obligation cash offer.
    Estimated market value
    $531,700