Skip main navigation
Sold for $415,000
  • $415,000

    1083 Johnson Street, Wiggins, CO 80654

    3beds
    2,422sqft
    Single Family Residence
    Built in 2019
    5,148 Square Feet Lot
    $416,000 Zestimate®
    $171/sqft
    $2,772 Estimated rent

    Home value

    $416,000

    Estimated sales range

    Not available

    $2,772/mo

    Zestimate® history
    Loading
    Loading...

    Owner options

    List your home for rent

    $2,772/mo

    Rent Zestimate®

    Find your next renter with Zillow Rental Manager. Plus, with online applications, you can quickly screen prospective tenants – for free.

    Learn more

    $2,772/mo

    Rent Zestimate®

    Refinance and save

    $2,558/mo

    Est. payment

    Refinancing to a lower rate could help reduce your monthly payments and save thousands over the life of the loan.

    See today's rates

    $2,558/mo

    Est. payment

    Explore your selling options

    Work with a Zillow partner agent

    Leverage their expertise and Zillow's premium Showcase listings to get your home seen by more buyers.

    Get started

    List with your own agent

    Get your home in front of millions of buyers by listing it on Zillow.

    Learn how to do it

    Sell it yourself

    Take full control of how buyers see your home on Zillow by listing For Sale by Owner (FSBO).

    List your home

    What's special

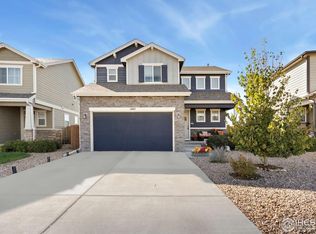
    ***VA Assumable Loan with a fixed interest rate of 5.25%!!!!*** >>> Newly landscaped with natural features of rocks and boulders and freshly laid sod….....in both the front and back yard.<<< Look no further. Motivated Seller. Your next home is move-in ready and just waiting for its next owner! This stunning 2-story 3 bed, 4 bath home is situated on a huge corner lot and just a few steps from the community park…like literally right out your back door! From the moment you enter this beauty the bright natural sunlight and high-end LVP flooring that runs throughout the main level will make you want to see more. The kitchen features stainless appliances, a large pantry, 42" upper cabinets, and a reverse osmosis water system. Your private oasis (primary bedroom) is waiting for you on the upper level. This expansive room boasts vaulted ceilings, a walk-in closet, and your private 5-piece bath. An additional 2 bedrooms with a full-sized Jack and Jill bath. The “extra space” is great for a reading/relaxing area, a small office, or a great place for the kiddos to set up a play area. The partially unfinished basement comes equipped with a 1/2 bath and plenty of space for storage. With a little imagination and sweat equity, this space could be expanded into additional bedrooms, an office, or a gym. The backyard is perfect for relaxing after a hard day of work or play. The Calspa 7' X 7' hard hot tub which seats 6 is included! Wait…not done! The garage is already pre-wired with a 240v 50a level 2 electric vehicle charger in the garage. There is a lot to love about this adorable home.

    Zillow last checked:

    Listing updated:

    Listed by:

    Jeffrey Zoerb 303-847-3526 Jeff@DenverBroker.net,

    Pieters Realty,

    Sharon McMurtry 720-375-4299,

    Pieters Realty

    Bought with:

    Other MLS Non-REcolorado

    NON MLS PARTICIPANT

    Source: REcolorado as distributed by MLS GRID,MLS#: 7168249MLS Logo

    Facts & features

    Interior

    Bedrooms & bathrooms
    • Bedrooms: 3
    • Bathrooms: 4
    • Full bathrooms: 2
    • 1/2 bathrooms: 2
    • Main level bathrooms: 1
    Primary bedroom
    • Description: Large Open Room With Vaulted Ceilings.
    • Level: Upper
    Bedroom
    • Description: Large Space With Many Possible Uses
    • Level: Upper
    Bedroom
    • Description: Bedroom...Office...Playroom...
    • Level: Upper
    Primary bathroom
    • Description: Ensuite 5 Piece Bath With Walk In Closet
    • Level: Upper
    Bathroom
    • Level: Main
    Bathroom
    • Description: Convent So You Don't Have To Run Upstairs!
    • Level: Basement
    Bathroom
    • Description: Jack And Jill For Upper Level Bedrooms
    • Level: Upper
    Bonus room
    • Description: Kids Will Love This Space To All Call Their Own.
    • Level: Upper
    Kitchen
    • Description: Stainless Steel Appliance, Island Open And Bright
    • Level: Main
    Living room
    • Description: Open To The Rest Of The Home. Beautiful Lvp
    • Level: Main
    Heating
    • Forced Air
    Cooling
    • Central Air
    Appliances
    • Included: Dishwasher, Disposal, Gas Water Heater, Microwave, Refrigerator, Self Cleaning Oven, Water Softener
    Features
    • Ceiling Fan(s), Eat-in Kitchen, Five Piece Bath, Kitchen Island, Laminate Counters, Pantry, Primary Suite, Smoke Free, Walk-In Closet(s)
    • Flooring: Carpet, Laminate, Vinyl
    • Windows: Double Pane Windows
    • Basement: Partial,Unfinished
    Interior area
    • Total structure area: 2,422
    • Total interior livable area: 2,422 sqft
    • Finished area above ground: 1,724
    • Finished area below ground: 0

    Property

    Parking
    • Total spaces: 2
    • Parking features: Concrete, Dry Walled, Electric Vehicle Charging Station(s)
    • Attached garage spaces: 2
    Features
    • Levels: Two
    • Stories: 2
    • Patio & porch: Covered, Front Porch, Patio
    • Exterior features: Private Yard, Rain Gutters
    • Has spa: Yes
    • Spa features: Spa/Hot Tub, Heated
    • Fencing: Partial
    • Has view: Yes
    • View description: Plains
    Lot
    • Size: 5,148 sqft
    • Features: Corner Lot, Landscaped, Sprinklers In Front, Sprinklers In Rear
    Details
    • Parcel number: 122322003001
    • Special conditions: Standard

    Construction

    Type & style
    • Home type: SingleFamily
    • Architectural style: Contemporary
    • Property subtype: Single Family Residence
    Materials
    • Frame, Other, Rock
    • Roof: Composition
    Condition
    • Year built: 2019

    Utilities & green energy

    • Sewer: Public Sewer
    • Water: Public
    • Utilities for property: Electricity Connected, Internet Access (Wired), Natural Gas Available, Phone Available

    Community & neighborhood

    Security
    • Security features: Carbon Monoxide Detector(s), Security System, Video Doorbell
    Location
    • Region: Wiggins
    • Subdivision: Kiowa Park

    HOA & financial

    HOA
    • Has HOA: Yes
    • HOA fee: $160 annually
    • Amenities included: Park, Playground
    • Services included: Maintenance Grounds
    • Association name: Kiowa Park
    • Association phone: 970-515-2556

    Other

    Other facts
    • Listing terms: 1031 Exchange,Cash,Conventional,FHA,Other,VA Loan
    • Ownership: Individual
    • Road surface type: Paved

    Price history

    DateEventPrice
    11/22/2024Sold$415,000$171/sqft
    Source: REcolorado as distributed by MLS GRID #7168249 Report a problem
    10/18/2024Pending sale$415,000$171/sqft
    Source: REcolorado as distributed by MLS GRID #7168249 Report a problem
    10/15/2024Price change$415,000-1.2%$171/sqft
    Source: REcolorado as distributed by MLS GRID #7168249 Report a problem
    10/7/2024Pending sale$419,999$173/sqft
    Source: REcolorado as distributed by MLS GRID #7168249 Report a problem
    9/30/2024Price change$419,999-1.2%$173/sqft
    Source: REcolorado as distributed by MLS GRID #7168249 Report a problem
    8/17/2024Price change$424,900-1.2%$175/sqft
    Source: REcolorado as distributed by MLS GRID #7168249 Report a problem
    7/19/2024Price change$429,900-1.1%$177/sqft
    Source: REcolorado as distributed by MLS GRID #7168249 Report a problem
    7/3/2024Listed for sale$434,900+1.4%$180/sqft
    Source: REcolorado as distributed by MLS GRID #7168249 Report a problem
    7/15/2022Sold$429,000-5.7%$177/sqft
    Source: Public Record Report a problem
    5/10/2022Listed for sale$455,000+52.2%$188/sqft
    Source: Owner Report a problem
    5/1/2022Listing removed--
    Source: Zillow Rental Manager Report a problem
    4/27/2022Listed for rent$2,200$1/sqft
    Source: Zillow Rental Manager Report a problem
    8/26/2019Sold$298,900+1.4%$123/sqft
    Source: Public Record Report a problem
    6/15/2019Price change$294,900-0.8%$122/sqft
    Source: Baessler Homes Report a problem
    4/30/2019Price change$297,4000%$123/sqft
    Source: Baessler Homes Report a problem
    4/24/2019Listed for sale$297,500$123/sqft
    Source: Baessler Homes Report a problem

    Public tax history

    YearProperty taxesTax assessment
    2025$2,478 +0%$23,440 -13.6%
    2024$2,478 +9.8%$27,120 -3.6%
    2023$2,257 -2.7%$28,130 +34.5%
    2022$2,319 +6.8%$20,910 -2.7%
    2021$2,171 +676.1%$21,500 +2.5%
    2020$280 -63.8%$20,980 +197.6%
    2018$773 $7,050 +60.6%
    2017$773 +63.6%$4,390 +43800%
    2016$472 $10

    Find assessor info on the county website

    Neighborhood: 80654

    Nearby schools

    GreatSchools rating
    Schools provided by the listing agent
    • Elementary: Wiggins
    • Middle: Wiggins
    • High: Wiggins
    • District: Wiggins RE-50J

    Source: REcolorado as distributed by MLS GRID. This data may not be complete. We recommend contacting the local school district to confirm school assignments for this home.

    Get a cash offer in 3 minutes
    Find out how much your home could sell for in as little as 3 minutes with a no-obligation cash offer.
    Estimated market value
    $416,000
    Get a cash offer in 3 minutes
    Find out how much your home could sell for in as little as 3 minutes with a no-obligation cash offer.
    Estimated market value
    $416,000