Skip main navigation
Closed
  • $406,645

    1083 Keeper Ln, Summerville, SC 29485

    4beds
    2,119sqft
    Single Family Residence
    Built in 2024
    9,583.2 Square Feet Lot
    $402,900 Zestimate®
    $192/sqft
    $2,691 Estimated rent

    Home value

    $402,900

    Estimated sales range

    Not available

    $2,691/mo

    Zestimate® history
    Loading
    Loading...

    Owner options

    List your home for rent

    $2,691/mo

    Rent Zestimate®

    Find your next renter with Zillow Rental Manager. Plus, with online applications, you can quickly screen prospective tenants – for free.

    Learn more

    $2,691/mo

    Rent Zestimate®

    Refinance and save

    $2,364/mo

    Est. payment

    Refinancing to a lower rate could help reduce your monthly payments and save thousands over the life of the loan.

    See today's rates

    $2,364/mo

    Est. payment

    Explore your selling options

    Work with a Zillow partner agent

    Leverage their expertise and Zillow's premium Showcase listings to get your home seen by more buyers.

    Get started

    List with your own agent

    Get your home in front of millions of buyers by listing it on Zillow.

    Learn how to do it

    Sell it yourself

    Take full control of how buyers see your home on Zillow by listing For Sale by Owner (FSBO).

    List your home

    What's special

    Balcony accessFirst floor guest bedroomStainless steel appliancesWhite shaker style cabinetsOak treadsQuartz countertopsRain head
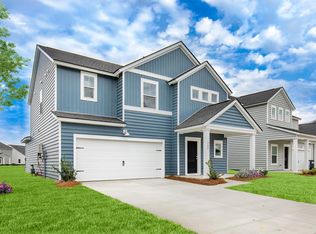

    The Pinckney Plan - this traditional Charleston style home features a first floor guest bedroom and full bath, covered front and back porches and small upstairs loft area. The entire first floor is complete with LVP flooring and kitchen features white shaker style cabinets, quartz countertops, subway tile backsplash, large island with shiplap surround, pantry and stainless steel appliances. Oak treads lead you to the second floor where it opens up to a loft separating the 2 secondary bedrooms, bath and laundry from the owners suite. The owners suite features balcony access, a large walk in closet and en suite bath with massive tiled walkin shower with frameless door and rain head, dual sinks and water closet.Summers Corner is a welcome retreat from the hectic pace of life located in the perfect spot between town and country. At Summers Corner everything is done with intention...from the trails that take you to schools, parks, secret gardens and Buffalo Lake. Discover the artful birdhouses that support not just birds but the entire local ecosystem. Homes include front porches that are designed to be lived on - not just looked at. Discover and explore the active outdoors from kayaks and fishing on the lake to hiking and biking clubs. The thanks to the East Edisto Conservancy, the land will retain its rural character in perpetuity.

    Zillow last checked:

    Listing updated:

    Listed by:

    Lennar Sales Corp.

    Bought with:

    Lennar Sales Corp.

    Source: CTMLS,MLS#: 24028655MLS Logo

    Facts & features

    Interior

    Bedrooms & bathrooms
    • Bedrooms: 4
    • Bathrooms: 3
    • Full bathrooms: 3
    Cooling
    • Central Air
    Appliances
    • Laundry: Electric Dryer Hookup, Washer Hookup
    Features
    • Ceiling - Smooth, High Ceilings, Walk-In Closet(s), Entrance Foyer
    • Flooring: Carpet, Ceramic Tile, Luxury Vinyl
    • Number of fireplaces: 1
    • Fireplace features: Family Room, One
    Interior area
    • Total structure area: 2,119
    • Total interior livable area: 2,119 sqft

    Property

    Parking
    • Total spaces: 2
    • Parking features: Garage, Garage Door Opener
    • Garage spaces: 2
    Features
    • Levels: One
    • Stories: 2
    • Patio & porch: Covered
    Lot
    • Size: 9,583 sqft
    • Features: 0 - .5 Acre
    Details
    • Special conditions: 10 Yr Warranty

    Construction

    Type & style
    • Home type: SingleFamily
    • Architectural style: Charleston Single
    • Property subtype: Single Family Residence
    Materials
    • Vinyl Siding
    • Foundation: Slab
    • Roof: Architectural
    Condition
    • New construction: Yes
    • Year built: 2024
    Details
    • Warranty included: Yes

    Utilities & green energy

    • Sewer: Public Sewer
    • Water: Public
    • Utilities for property: Dominion Energy, Dorchester Cnty Water and Sewer Dept, Dorchester Cnty Water Auth

    Community & neighborhood

    Community
    • Community features: Dog Park, Park, Pool, Trash, Walk/Jog Trails
    Location
    • Region: Summerville
    • Subdivision: Summers Corner

    Other

    Other facts
    • Listing terms: Cash,Conventional,FHA,VA Loan

    Price history

    DateEventPrice
    2/26/2025Sold$406,645+3.3%$192/sqft
    Source: CTMLS #24028655 Report a problem
    12/11/2024Pending sale$393,645$186/sqft
    Source: CTMLS #24028655 Report a problem
    12/3/2024Price change$393,645+0.3%$186/sqft
    Source: CTMLS #24028655 Report a problem
    11/25/2024Price change$392,645+0.1%$185/sqft
    Source: Lennar Homes Report a problem
    11/21/2024Price change$392,145-2.5%$185/sqft
    Source: CTMLS #24028655 Report a problem
    11/19/2024Price change$402,145-1.2%$190/sqft
    Source: Lennar Homes Report a problem
    11/12/2024Listed for sale$407,145$192/sqft
    Source: Lennar Homes Report a problem

    Public tax history

    Tax history is unavailable.

    Neighborhood: 29485

    Nearby schools

    GreatSchools rating
    Schools provided by the listing agent
    • Elementary: Sand Hill
    • Middle: East Edisto
    • High: Ashley Ridge

    Source: CTMLS. This data may not be complete. We recommend contacting the local school district to confirm school assignments for this home.

    Get a cash offer in 3 minutes
    Find out how much your home could sell for in as little as 3 minutes with a no-obligation cash offer.
    Estimated market value
    $402,900
    Get a cash offer in 3 minutes
    Find out how much your home could sell for in as little as 3 minutes with a no-obligation cash offer.
    Estimated market value
    $402,900