Perfectly situated in the desirable Lakefield Manor estate community, this exceptional 6-bedroom, 4-bathroom residence offers a seamless blend of grand design, versatile living, and resort-style amenities. A soaring two-story foyer wrapped in vibrant natural light welcomes you inside, flanked by a spacious formal dining room crafted for holiday gatherings and a flexible main-level room complete with custom built-ins. Conveniently located on the main level, a private guest suite with a full bath provides the ideal setup for a mother-in-law suite or long-term visitors. At the center of the home, the chef's kitchen features exceptional design and ample space to cook and entertain, while the inviting family room showcases a wall of windows that captures the outdoor ambiance alongside a cozy fireplace. Upstairs, the flexible layout easily adapts to your lifestyle, offering a room that functions perfectly as an optional media room or an extra bedroom. The primary suite serves as a true retreat, generously sized to accommodate a relaxing sitting area surrounded by a wall of windows. Pampering awaits in the luxurious primary bathroom, complete with expansive counter space, a separate soaking tub and shower, and a massive walk-in closet. Step outside to a spacious patio overlooking a fully fenced, private backyard-perfect for outdoor dining and play. Enjoy unmatched community features including neighborhood sidewalks, scenic walking trails, two community pools, a central park with a pavilion, and a peaceful fishing pond.
Active
$725,000
1083 Lakefield Walk, Marietta, GA 30064
6beds
3,742sqft
Single Family Residence
Built in 2005
10,454 Square Feet Lot
$704,200 Zestimate®
$194/sqft
$74/mo HOA
What's special
Cozy fireplaceFully fenced private backyard
- 31 days
- 406
- 44
Zillow last checked:
Listing updated:
Listed by:
Shaun Foudy 772-418-7890,
Virtual Properties Realty.com
Source: GAMLS,MLS#: 10840173
Facts & features
Interior
Bedrooms & bathrooms
- Bedrooms: 6
- Bathrooms: 4
- Full bathrooms: 4
- Main level bathrooms: 1
- Main level bedrooms: 1
Rooms
- Room types: Laundry, Media Room, Office
Dining room
- Features: Separate Room
Kitchen
- Features: Breakfast Area, Kitchen Island, Pantry, Solid Surface Counters
Heating
- Central, Natural Gas
Cooling
- Ceiling Fan(s), Central Air, Electric
Appliances
- Included: Dishwasher, Double Oven, Dryer, Microwave, Oven/Range (Combo), Refrigerator, Washer
- Laundry: Upper Level
Features
- Bookcases, Double Vanity, High Ceilings, Tray Ceiling(s), Walk-In Closet(s)
- Flooring: Carpet, Hardwood, Tile
- Basement: None
- Attic: Pull Down Stairs
- Number of fireplaces: 1
- Fireplace features: Family Room, Masonry
- Common walls with other units/homes: No Common Walls
Interior area
- Total structure area: 3,742
- Total interior livable area: 3,742 sqft
- Finished area above ground: 3,742
- Finished area below ground: 0
Video & virtual tour
Property
Parking
- Total spaces: 2
- Parking features: Attached, Garage, Garage Door Opener, Kitchen Level
- Has attached garage: Yes
Accessibility
- Accessibility features: Accessible Entrance
Features
- Levels: Two
- Stories: 2
- Patio & porch: Patio
- Fencing: Back Yard,Fenced,Wood
- Has view: Yes
- View description: Mountain(s)
- Body of water: None
Lot
- Size: 10,454 Square Feet
- Features: Private
Details
- Parcel number: 19017400720
Construction
Type & style
- Home type: SingleFamily
- Architectural style: Brick Front,Traditional
- Property subtype: Single Family Residence
Materials
- Concrete
- Foundation: Slab
- Roof: Composition
Condition
- Resale
- New construction: No
- Year built: 2005
Utilities & green energy
- Sewer: Public Sewer
- Water: Public
- Utilities for property: Cable Available, Electricity Available, High Speed Internet, Natural Gas Available, Phone Available, Sewer Available, Underground Utilities, Water Available
Green energy
- Energy efficient items: Thermostat
Community & HOA
Community
- Features: Playground, Pool, Sidewalks, Street Lights
- Security: Smoke Detector(s)
- Subdivision: The Estates of Lakefield Manor
HOA
- Has HOA: Yes
- Services included: Swimming, Tennis
- HOA fee: $888 annually
Location
- Region: Marietta
Financial & listing details
- Price per square foot: $194/sqft
- Tax assessed value: $576,440
- Annual tax amount: $6,100
- Date on market: 9/3/2026
- Cumulative days on market: 31 days
- Listing agreement: Exclusive Right To Sell
- Listing terms: Cash,Conventional,FHA,VA Loan
- Electric utility on property: Yes
Estimated market value
$704,200
$669,000 - $739,000
$3,757/mo
Price history
| Date | Event | Price |
|---|---|---|
| 9/4/2026 | Listed for sale | $725,000+64.8%$194/sqft |
Source:  FMLS GA #7832616 Report a problem FMLS GA #7832616 Report a problem | ||
| 6/24/2020 | Sold | $440,000+14.3%$118/sqft |
Source: Public Record Report a problem | ||
| 5/31/2016 | Sold | $385,000$103/sqft |
Source:  FMLS GA #5662800 Report a problem FMLS GA #5662800 Report a problem | ||
| 4/5/2016 | Pending sale | $385,000$103/sqft |
Source: ERA SUNRISE REALTY #5662800 Report a problem | ||
| 3/20/2016 | Listed for sale | $385,000+20.3%$103/sqft |
Source: ERA SUNRISE REALTY #5662800 Report a problem | ||
| 11/30/2012 | Sold | $320,000-1.5%$86/sqft |
Source: FMLS GA #5053607 Report a problem | ||
| 10/5/2012 | Pending sale | $324,900$87/sqft |
Source: RE/MAX Paramount Properties #5053607 Report a problem | ||
| 8/15/2012 | Listed for sale | $324,900$87/sqft |
Source: RE/MAX Paramount Properties #5053607 Report a problem | ||
Public tax history
| Year | Property taxes | Tax assessment |
|---|---|---|
| 2024 | $6,105 +9.8% | $230,576 |
| 2023 | $5,562 +15.1% | $230,576 +35.3% |
| 2022 | $4,831 0% | $170,376 |
| 2021 | $4,831 -2.1% | $170,376 +4.8% |
| 2020 | $4,933 | $162,544 |
| 2019 | $4,933 +5.5% | $162,544 +5.5% |
| 2018 | $4,674 | $154,000 |
| 2017 | $4,674 +38.5% | $154,000 +21.9% |
| 2016 | $3,375 -2.5% | $126,292 |
| 2015 | $3,460 -0.8% | $126,292 +0% |
| 2014 | $3,490 -0.8% | $126,288 |
| 2013 | $3,519 -0.8% | $126,288 |
| 2012 | $3,549 -0.2% | $126,288 |
| 2011 | $3,555 -7.3% | $126,288 -11.3% |
| 2010 | $3,837 | $142,412 |
| 2009 | $3,837 +32.6% | $142,412 +46.4% |
| 2006 | $2,893 | $97,252 |
Find assessor info on the county website
Monthly payment
Est. payment
Payment breakdown
Explore the cost of this home by adjusting the details. Changes won't be saved.Climate risks
Neighborhood: 30064
Nearby schools
Schools provided by the listing agent
- Elementary: Cheatham Hill
- Middle: Lovinggood
- High: Hillgrove
Source: GAMLS. This data may not be complete. We recommend contacting the local school district to confirm school assignments for this home.

Similar homes
- $664,0005 bd5 ba4k sqft2372 Habersham Dr SW, Marietta, GA 30064Active Under Contract
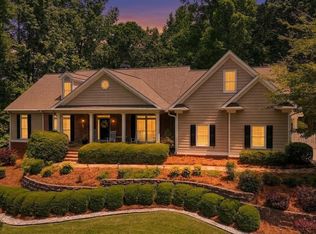
 MLS ID #10839836, Kimberly Jordan, Keller Williams Realty Atl. Partners. GAMLS
 - $649,0004 bd3 ba3.2k sqft3038 Tottenham Ln SW, Marietta, GA 30064Active
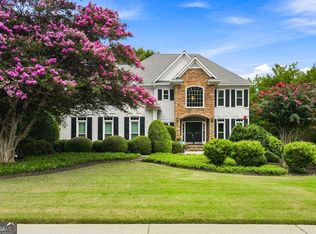 MLS ID #10835028, Kerry Minervini, Ansley RE|Christie's Int'l RE. GAMLS
 - $580,0004 bd4 ba4k sqft1935 Heritage Green Dr, Marietta, GA 30064Active
 MLS ID #10843839, Arthur Parks, Keller Williams Atlanta Midtown. GAMLS
 - $710,0005 bd3 ba3.3k sqft1177 Smithwell Poin NW, Kennesaw, GA 30152Active
 MLS ID #10805341, Kathy M Stephenson, Redfin Corporation. GAMLS
 - $699,0006 bd6 ba4.1k sqft4907 Bowerie Ct, Powder Springs, GA 30127ActiveMLS ID #10772418, Brenda S Perry, Atlanta Communities. GAMLS
- $764,9005 bd4 ba3.3k sqft3525 Sutters Pond Run NW, Kennesaw, GA 30152Active Under ContractMLS ID #10800080, Erika Wilson-Radney, Enclave Realty LLC. GAMLS
- $599,9006 bd4 ba4.3k sqft3525 Glen Devon Dr, Powder Springs, GA 30127ActiveMLS ID #10834580, Kristen Crisp, Atlanta Communities. GAMLS
- $579,9004 bd4 ba2.8k sqft1233 Parkview Ln NW, Kennesaw, GA 30152ActiveMLS ID #10856312, Julie J Ward, Maximum One Grt. Atl. REALTORS. GAMLS
- $725,0006 bd5 ba4.6k sqft3976 Palisades Main NW, Kennesaw, GA 30144ActiveMLS ID #10820567, LME Realty, Keller Williams Realty. GAMLS
- $750,0005 bd5 ba4.2k sqft2671 Corinault Way NW, Acworth, GA 30101ActiveMLS ID #10818181, Pam Rogers, REMAX Around Atlanta. GAMLS
- $775,0006 bd4 ba4.7k sqft5001 Preservation Pointe NW, Kennesaw, GA 30152ActiveMLS ID #10815575, Mark Fields, Keller Williams Realty. GAMLS
- $784,9994 bd5 ba4.8k sqft4926 Red Cliff Ct, Powder Springs, GA 30127ActiveMLS ID #10831217, Michael Pillow, Coldwell Banker Realty. GAMLS
- $709,2006 bd5 ba5.2k sqft3973 Palisades Main NW, Kennesaw, GA 30144ActiveMLS ID #10797872, Stacy H Corley, Atlanta Communities. GAMLS
- $770,0006 bd4 ba4.1k sqft4968 Highland Oaks Way SE, Mableton, GA 30126ActiveMLS ID #10811693, Adelyn Bartlett, Compass. GAMLS
- $829,9005 bd5 ba5.2k sqft776 Oak Trail Dr, Marietta, GA 30062ActiveMLS ID #10847291, Steven T Koleno, Beycome Brokerage Realty LLC. GAMLS
- $547,4004 bd4 ba2.1k sqft580 Westchester Cir, Marietta, GA 30064ActiveMLS ID #10824608, Ben Herring, eXp Realty. GAMLS
- $519,9005 bd4 ba4.1k sqft3185 Gainer Dr, Powder Springs, GA 30127ActiveMLS ID #10807476, Rachel Smith, Hester Group, REALTORS. GAMLS
- $695,0004 bd4 ba3.2k sqft1445 Hedgewood Ln NW, Kennesaw, GA 30152ActiveMLS ID #10801925, Path & Post Team, Path & Post. GAMLS
- $614,9005 bd3 ba3.1k sqft1773 Millhouse Run, Marietta, GA 30066ActiveMLS ID #10841687, Javier Diaz, Bolst. GAMLS
- $744,9004 bd4 ba5.1k sqft3159 Autumn Brook Trl SE, Smyrna, GA 30082ActiveMLS ID #10846799, Sheila R Sanford, HomeSmart. GAMLS
