Escape to tranquility while maintaining easy access to urban conveniences with this exceptional renovated property. Located at 1083 Lakeview Dr. Woodstock, VA 22664, this idyllic 4-bedroom, 2-bath split foyer home is the epitome of rural charm without sacrificing proximity to essential amenities, including shops, restaurants, and local attractions. Step into a thoughtfully designed open floor plan that seamlessly connects the living spaces, providing a warm and welcoming atmosphere. The lower level boasts an inviting office/bedroom, full bath, kitchenette and family room, offering versatile spaces to suit your lifestyle needs. Situated on a sprawling 1/2 acre lot, this property ensures a sense of spaciousness and privacy. The partially fenced yard provides security without obstructing the breathtaking mountain views that surround the home. Whether you're enjoying a quiet evening on the new deck and patio area or exploring the nearby countryside, this residence allows for relaxation without the feeling of isolation. Recently updated, the kitchen features modern appliances, a stylish tile backsplash and refaced cabinets, creating a contemporary and functional space. New luxury vinyl plank flooring runs throughout the home, complemented by fresh paint, upgraded light fixtures, including recessed lighting and newly renovated tiled bathrooms. Additionally, this property backs onto a picturesque farm, further enhancing the serene ambiance. If you're searching for a peaceful haven to call home, 1083 Lakeview Dr. is the answer you've been waiting for – a perfect blend of rural tranquility and modern comfort. All sizes are approximate.
Sold for $350,000
$350,000
1083 Lakeview Dr, Woodstock, VA 22664
4beds
2,064sqft
Single Family Residence
Built in 1982
0.59 Acres Lot
$382,200 Zestimate®
$170/sqft
$2,137 Estimated rent
Home value
$382,200
$363,000 - $401,000
$2,137/mo
Zestimate® history
Owner options
List your home for rent
$2,137/mo
Rent Zestimate®
Find your next renter with Zillow Rental Manager. Plus, with online applications, you can quickly screen prospective tenants – for free.
$2,137/mo
Rent Zestimate®
Refinance and save
$2,066/mo
Est. payment
Refinancing to a lower rate could help reduce your monthly payments and save thousands over the life of the loan.
$2,066/mo
Est. payment
Explore your selling options
Work with a Zillow partner agent
Leverage their expertise and Zillow's premium Showcase listings to get your home seen by more buyers.
Get startedList with your own agent
Get your home in front of millions of buyers by listing it on Zillow.
Learn how to do itSell it yourself
Take full control of how buyers see your home on Zillow by listing For Sale by Owner (FSBO).
List your homeWhat's special
Family roomModern comfortModern appliancesRural charmSplit foyer homeNearby countrysideNewly renovated tiled bathrooms
Zillow last checked:
Listing updated:
Listed by:
Roxanna Grimes 540-327-2798,
RE/MAX Roots
Bought with:
ERICK VELASQUEZ, BR200201268
Samson Properties
Source: Bright MLS,MLS#: VASH2007012
Facts & features
Interior
Bedrooms & bathrooms
- Bedrooms: 4
- Bathrooms: 2
- Full bathrooms: 2
- Main level bathrooms: 2
- Main level bedrooms: 4
Basement
- Area: 1032
Heating
- Heat Pump, Electric
Cooling
- Central Air, Electric
Appliances
- Included: Dishwasher, Dryer, Microwave, Disposal, Refrigerator, Cooktop, Washer, Electric Water Heater
- Laundry: Hookup
Features
- Flooring: Luxury Vinyl
- Basement: Side Entrance,Walk-Out Access
- Has fireplace: No
Interior area
- Total structure area: 2,064
- Total interior livable area: 2,064 sqft
- Finished area above ground: 1,032
- Finished area below ground: 1,032
Property
Parking
- Parking features: Driveway
- Has uncovered spaces: Yes
Accessibility
- Accessibility features: None
Features
- Levels: Split Foyer,Two
- Stories: 2
- Patio & porch: Deck
- Pool features: None
- Fencing: Board
- Has view: Yes
- View description: Mountain(s)
Lot
- Size: 0.59 Acres
Details
- Additional structures: Above Grade, Below Grade
- Parcel number: 058 12 033
- Zoning: A-1
- Special conditions: Standard
Construction
Type & style
- Home type: SingleFamily
- Property subtype: Single Family Residence
Materials
- Vinyl Siding
- Foundation: Block, Brick/Mortar
Condition
- Very Good
- New construction: No
- Year built: 1982
Utilities & green energy
- Sewer: On Site Septic
- Water: Well
Community & HOA
Community
- Subdivision: None Available
HOA
- Has HOA: No
Location
- Region: Woodstock
Financial & listing details
- Price per square foot: $170/sqft
- Tax assessed value: $243,200
- Annual tax amount: $1,411
- Date on market: 3/6/2024
- Listing agreement: Exclusive Right To Sell
- Ownership: Fee Simple
Price history
| Date | Event | Price |
|---|---|---|
| 4/30/2024 | Sold | $350,000+1.4%$170/sqft |
Source:  Bright MLS #VASH2007012 Report a problem Bright MLS #VASH2007012 Report a problem | ||
| 3/18/2024 | Contingent | $345,000$167/sqft |
Source: Bright MLS #VASH2007012 Report a problem | ||
| 3/15/2024 | Listed for sale | $345,000$167/sqft |
Source: Bright MLS #VASH2007012 Report a problem | ||
| 3/11/2024 | Contingent | $345,000$167/sqft |
Source: Bright MLS #VASH2007012 Report a problem | ||
| 3/6/2024 | Listed for sale | $345,000+1296.8%$167/sqft |
Source: Bright MLS #VASH2007012 Report a problem | ||
| 6/25/2021 | Sold | $24,700-87%$12/sqft |
Source: Public Record Report a problem | ||
| 8/21/2019 | Sold | $189,900$92/sqft |
Source: Public Record Report a problem | ||
| 6/18/2019 | Pending sale | $189,900$92/sqft |
Source: Holler Realty #VASH107104 Report a problem | ||
| 5/23/2019 | Listed for sale | $189,900$92/sqft |
Source: Holler Realty #VASH107104 Report a problem | ||
| 5/20/2019 | Pending sale | $189,900$92/sqft |
Source: Holler Realty #VASH107104 Report a problem | ||
| 12/14/2018 | Listed for sale | $189,900$92/sqft |
Source: Holler Realty #VASH107104 Report a problem | ||
Public tax history
| Year | Property taxes | Tax assessment |
|---|---|---|
| 2024 | $1,556 | $243,200 |
| 2023 | -- | $243,200 |
| 2022 | -- | $243,200 +44.6% |
| 2021 | -- | $168,200 |
| 2020 | -- | $168,200 |
| 2018 | $1,076 | $168,200 |
| 2017 | -- | $168,200 |
| 2016 | -- | $168,200 -0.5% |
| 2015 | -- | $169,000 |
| 2014 | -- | $169,000 |
| 2013 | -- | $169,000 |
| 2012 | -- | $169,000 |
| 2011 | -- | $169,000 |
| 2010 | -- | $169,000 -3.6% |
| 2009 | -- | $175,300 |
| 2007 | $894 +27.2% | $175,300 +69.5% |
| 2005 | $703 | $103,400 |
| 2004 | -- | $103,400 |
| 2003 | $352 -46.9% | -- |
| 2002 | $662 | -- |
| 2001 | -- | $84,200 |
Find assessor info on the county website
Neighborhood: 22664
Nearby homes
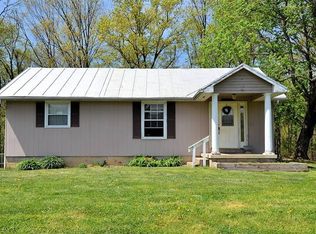
- $294,8003 bd1 ba1k sqft1090 Lakeview Dr, Woodstock, VA 22664Off Market
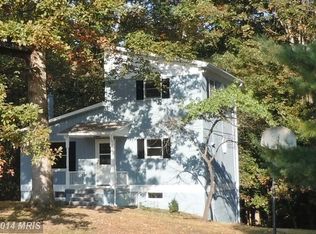
- $284,7003 bd1 ba1k sqft1115 Lakeview Dr, Woodstock, VA 22664Off Market
- $281,9003 bd2 ba1.5k sqft1050 Lakeview Dr, Woodstock, VA 22664Off Market
- $--3.46 AcresLot 20 Morning Dove Ln, Woodstock, VA 22664Off Market
- $365,5003 bd2 ba1.8k sqft1149 Lakeview Dr, Woodstock, VA 22664Off Market
- $369,7003 bd2 ba1.4k sqft1229 Lakeview Dr, Woodstock, VA 22664Off Market
- $142,4004 bd1 ba980 sqft968 Lakeview Dr, Woodstock, VA 22664Off Market
- $290,0003 bd2 ba1.2k sqft995 Lakeview Dr, Woodstock, VA 22664Off Market
Nearby schools
GreatSchools rating
- 3/10W.W. Robinson Elementary SchoolGrades: PK-5Distance: 1.1 mi
- 6/10Peter Muhlenberg Middle SchoolGrades: 6-8Distance: 1.2 mi
- 6/10Central High SchoolGrades: 9-12Distance: 1.2 mi
Schools provided by the listing agent
- District: Shenandoah County Public Schools
Source: Bright MLS. This data may not be complete. We recommend contacting the local school district to confirm school assignments for this home.


Get pre-qualified for a loan
At Zillow Home Loans, we can pre-qualify you in as little as 5 minutes with no impact to your credit score.An equal housing lender. NMLS #10287.
Sell for more on Zillow
Get a Zillow Showcase℠ listing at no additional cost and you could sell for .
$382,200
2% more
+$7,644
With Zillow Showcase(estimated)
$389,844
- Virginia
- Shenandoah County
- Woodstock
- 22664
- 1083 Lakeview Dr
Nearby cities
Nearby neighborhoods
Nearby zip codes
Other Woodstock Topics
