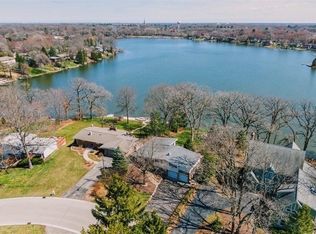
Your lake house awaits! Classic mid-century 3 Bedroom, 1.5 Bath split level home with open floor plan, 1400 square feet of finished living space, and expansive lakefront views! Updated Kitchen with black and stainless steel appliances, new vent hood, farmhouse sink, butcher block countertops and stunning seashell tile backsplash. New washer and dryer. Updated lighting. New siding, two new sliders - one on each level, and new maintenance-free decking. Enjoy sunny days and starry nights from the home's two lakeside decks, and easy access to the back yard, waterfront, and fire pit from the walkout lower level Family Room. Launch your kayak from your private dock! Property is nestled into the western shore of Loch Lomond Lake, with 73 feet of lake frontage and quite possibly the best lakefront view in Loch Lomond! Lovingly nurtured, organic landscape features native plantings, and a budding Food Forest, established with native fruit trees and shrubs, including berries, apples, paw paws and more! Attached one car garage. Loch Lomond is a close-knit community surrounding private Loch Lomond Lake, a 75-acre lake offering year round activities and enjoyment. Homeowners and their guests enjoy access to two beaches: South Beach, with swimming piers and raft, fishing pier, beach volleyball, basketball, playground, boat launch (electric motors only), and more! North Beach offers fishing, playground, picnicking, and the opportunity to share the fun with your dog! In the winter, lace up your skates or pack up your ice fishing gear and get out on the ice! Nature abounds! Watch for ducks, geese, loons, and herons - you may even spot bald eagles! Conveniently located and close to grocery stores, restaurants, train stations, and walking distance to schools, Fremont Public Library, Barefoot Bay Waterpark, and the Mundelein Community Center. Welcome to the Loch!
Closed
$525,000
1083 Lomond Dr, Mundelein, IL 60060
3beds
1,400sqft
Single Family Residence
Built in 1961
0.38 Acres Lot
$525,400 Zestimate®
$375/sqft
$3,104 Estimated rent
Home value
$525,400
$483,000 - $573,000
$3,104/mo
Zestimate® history
Owner options
List your home for rent
$3,104/mo
Rent Zestimate®
Find your next renter with Zillow Rental Manager. Plus, with online applications, you can quickly screen prospective tenants – for free.
$3,104/mo
Rent Zestimate®
Refinance and save
$4,369/mo
Est. payment
Refinancing to a lower rate could help reduce your monthly payments and save thousands over the life of the loan.
$4,369/mo
Est. payment
Explore your selling options
Work with a Zillow partner agent
Leverage their expertise and Zillow's premium Showcase listings to get your home seen by more buyers.
Get startedList with your own agent
Get your home in front of millions of buyers by listing it on Zillow.
Learn how to do itSell it yourself
Take full control of how buyers see your home on Zillow by listing For Sale by Owner (FSBO).
List your homeWhat's special
Farmhouse sinkAttached one car garageOpen floor planLakefront viewsTwo lakeside decksUpdated kitchenStunning seashell tile backsplash
Zillow last checked:
Listing updated:
Listed by:
Jennifer Berg, CSC,RENE,SRS 630-935-1870,
HomeSmart Connect LLC
Bought with:
Michael Heagney
Berkshire Hathaway HomeServices Chicago
Source: MRED as distributed by MLS GRID,MLS#: 12650499
Facts & features
Interior
Bedrooms & bathrooms
- Bedrooms: 3
- Bathrooms: 2
- Full bathrooms: 1
- 1/2 bathrooms: 1
Rooms
- Room types: No additional rooms
Primary bedroom
- Features: Flooring (Hardwood), Window Treatments (Blinds, Insulated Windows)
- Level: Second
- Area: 182 Square Feet
- Dimensions: 14X13
Bedroom 2
- Features: Flooring (Hardwood), Window Treatments (Blinds, Insulated Windows)
- Level: Second
- Area: 130 Square Feet
- Dimensions: 13X10
Bedroom 3
- Features: Flooring (Hardwood), Window Treatments (Blinds, Insulated Windows)
- Level: Second
- Area: 110 Square Feet
- Dimensions: 11X10
Dining room
- Features: Flooring (Hardwood)
- Level: Main
- Area: 110 Square Feet
- Dimensions: 11X10
Family room
- Features: Flooring (Laminate)
- Level: Basement
- Area: 187 Square Feet
- Dimensions: 17X11
Kitchen
- Features: Kitchen (Eating Area-Breakfast Bar), Flooring (Ceramic Tile), Window Treatments (Blinds, Insulated Windows)
- Level: Main
- Area: 132 Square Feet
- Dimensions: 12X11
Laundry
- Features: Flooring (Ceramic Tile), Window Treatments (Blinds, Insulated Windows)
- Level: Lower
- Area: 1 Square Feet
- Dimensions: 1X1
Living room
- Features: Flooring (Hardwood), Window Treatments (Bay Window(s), Curtains/Drapes, Insulated Windows)
- Level: Main
- Area: 240 Square Feet
- Dimensions: 20X12
Heating
- Natural Gas
Cooling
- Central Air
Appliances
- Included: Range, Dishwasher, Refrigerator, Washer, Dryer, Range Hood, Humidifier
- Laundry: In Bathroom
Features
- Replacement Windows
- Flooring: Hardwood, Laminate
- Doors: ENERGY STAR Qualified Doors, Lever Style Door Handles, Sliding Glass Door(s)
- Windows: Replacement Windows, Drapes, Insulated Windows
- Basement: Finished,Crawl Space,Walk-Out Access
Interior area
- Total structure area: 1,382
- Total interior livable area: 1,400 sqft
Property
Parking
- Total spaces: 5
- Parking features: Asphalt, Garage Door Opener, Yes, Garage Owned, Attached, Off Street, Owned, Garage
- Attached garage spaces: 1
- Has uncovered spaces: Yes
Accessibility
- Accessibility features: No Disability Access
Features
- Levels: Tri-Level
- Patio & porch: Deck, Patio
- Exterior features: Fire Pit
- Has view: Yes
- View description: Back of Property
- Has water view: Yes
- Water view: Back of Property
- Waterfront features: Lake Front
- Body of water: LOCH LOMOND LAKE
Lot
- Size: 0.38 Acres
- Dimensions: 80x269x21x51x230
Details
- Parcel number: 10241070060000
- Special conditions: None
- Other equipment: TV-Dish, TV Antenna, Fan-Attic Exhaust
Construction
Type & style
- Home type: SingleFamily
- Property subtype: Single Family Residence
Materials
- Vinyl Siding, Brick
- Foundation: Concrete Perimeter
- Roof: Asphalt
Condition
- New construction: No
- Year built: 1961
Utilities & green energy
- Electric: Circuit Breakers, 100 Amp Service
- Sewer: Public Sewer
- Water: Lake Michigan
Green energy
- Water conservation: Water-Smart Landscaping
Community & HOA
Community
- Features: Park, Lake, Dock, Water Rights, Street Lights
- Security: Carbon Monoxide Detector(s)
- Subdivision: Loch Lomond
HOA
- Has HOA: Yes
- Services included: Insurance, Lake Rights, Other
- HOA fee: $350 annually
Location
- Region: Mundelein
Financial & listing details
- Price per square foot: $375/sqft
- Tax assessed value: $409,460
- Annual tax amount: $13,002
- Date on market: 6/12/2026
- Listing terms: Cash
- Ownership: Fee Simple
- Has irrigation water rights: Yes
Price history
| Date | Event | Price |
|---|---|---|
| 6/30/2026 | Sold | $525,000+10.5%$375/sqft |
Source:  MRED as distributed by MLS GRID #12650499 Report a problem MRED as distributed by MLS GRID #12650499 Report a problem | ||
| 6/25/2026 | Pending sale | $475,000$339/sqft |
Source: MRED as distributed by MLS GRID #12650499 Report a problem | ||
| 6/15/2026 | Contingent | $475,000$339/sqft |
Source: MRED as distributed by MLS GRID #12650499 Report a problem | ||
| 6/12/2026 | Listed for sale | $475,000+75.9%$339/sqft |
Source: MRED as distributed by MLS GRID #12650499 Report a problem | ||
| 8/4/2020 | Sold | $270,000+13%$193/sqft |
Source: Public Record Report a problem | ||
| 7/3/1997 | Sold | $239,000+17.7%$171/sqft |
Source: Public Record Report a problem | ||
| 7/24/1995 | Sold | $203,000$145/sqft |
Source: Public Record Report a problem | ||
Public tax history
| Year | Property taxes | Tax assessment |
|---|---|---|
| 2024 | $12,738 +10.2% | $142,587 +4.5% |
| 2023 | $11,561 +2.4% | $136,473 +16.8% |
| 2022 | $11,288 +4.7% | $116,864 +5.6% |
| 2021 | $10,777 +7.1% | $110,699 +6.6% |
| 2020 | $10,063 +3.4% | $103,882 +3.4% |
| 2019 | $9,731 +52.7% | $100,466 +4.9% |
| 2018 | $6,370 | $95,773 +3.3% |
| 2017 | $6,370 -7.1% | $92,758 +5.3% |
| 2016 | $6,860 -2.1% | $88,097 +6.7% |
| 2015 | $7,007 +5% | $82,589 +1.6% |
| 2014 | $6,673 -23% | $81,263 -0.9% |
| 2012 | $8,668 +57.3% | $81,985 -17.2% |
| 2011 | $5,509 +9.3% | $98,970 -6.6% |
| 2010 | $5,039 -39.6% | $106,012 -6.9% |
| 2009 | $8,343 +79.8% | $113,846 -0.5% |
| 2008 | $4,640 -3.6% | $114,427 +1.3% |
| 2006 | $4,814 -4.1% | $112,941 |
| 2005 | $5,022 -6.9% | -- |
| 2004 | $5,395 -5.9% | -- |
| 2003 | $5,731 -9.9% | -- |
| 2002 | $6,358 +19.2% | -- |
| 2001 | $5,335 +0.1% | $73,411 +4% |
| 2000 | $5,328 | $70,610 |
Find assessor info on the county website
Neighborhood: 60060
Nearby homes
- $672,100-- bd2 ba2.1k sqft1107 Lomond Dr, Mundelein, IL 60060Off Market
- $531,600-- bd2 ba1.1k sqft1067 Lomond Dr, Mundelein, IL 60060Off Market
- $532,700-- bd3 ba1.1k sqft1125 Lomond Dr, Mundelein, IL 60060Off Market
- $710,6004 bd3 ba2.7k sqft1043 Lomond Dr, Mundelein, IL 60060Off Market
- $537,400-- bd1 ba1.5k sqft1149 Lomond Dr, Mundelein, IL 60060Off Market
- $1,101,6004 bd4 ba3.8k sqft1027 Lomond Dr, Mundelein, IL 60060Off Market
- $418,6004 bd2 ba2.3k sqft1028 Lomond Dr, Mundelein, IL 60060Off Market
- $466,000-- bd1 ba1.2k sqft1167 Lomond Dr, Mundelein, IL 60060Off Market
Nearby schools
GreatSchools rating
- 7/10Mechanics Grove Elementary SchoolGrades: 3-5Distance: 0.4 mi
- 6/10Carl Sandburg Middle SchoolGrades: 6-8Distance: 0.8 mi
- 7/10Mundelein Cons High SchoolGrades: 9-12Distance: 0.7 mi
Schools provided by the listing agent
- Elementary: Mechanics Grove Elementary Schoo
- Middle: Carl Sandburg Middle School
- High: Mundelein Cons High School
- District: 75
Source: MRED as distributed by MLS GRID. This data may not be complete. We recommend contacting the local school district to confirm school assignments for this home.
Get a cash offer in 3 minutes
Find out how much your home could sell for in as little as 3 minutes with a no-obligation cash offer.
Estimated market value
$525,400
Get a cash offer in 3 minutes
Find out how much your home could sell for in as little as 3 minutes with a no-obligation cash offer.
Estimated market value
$525,400
- Illinois
- Lake County
- Mundelein
- 60060
- 1083 Lomond Dr
Nearby cities
Nearby zip codes
Other Mundelein Topics
