INTRODUCING THIS OVER 2,400 SQ. FT. OPEN CONCEPT, POOL HOME IN SOUGHT AFTER DEEP CREEK. PRICED TO SELL QUICKLY!! THE ENTIRE PROPERTY HAS BEEN FRESHLY PAINTED INSIDE AND OUTSIDE, OFFERING YOU A CLEAN SLATE TO DECORATE. ORIGINAL OWNER IS MAKING A WAY FOR NEW OWNERS TO FILL THE PROPERTY WITH LOVE, AS THEY HAD SINCE IT WAS BUILT IN 1992. FEATURES ARE: TILE ROOF, SPACIOUS GARAGE, SEPARATE LAUNDRY ROOM W BUILT IN IRONING BOARD. GRANITE COUNTER TOPS IN THE KITCHEN. THERE IS A LIVING ROOM, DINING ROOM, FAMILY ROOM, BREAKFAST NOOK THAT LEADS OUT TO THE LANAI. THERE IS A 1/2 BATH OFF THE POOL, SO NO ONE HAS TO ENTER THE HOUSE WET. THE POOL HAS A FOUNTAIN THAT ADDS CHARACTER TO IT. THE PRIMARY BEDROOM HAS A LARGE WALK-IN CLOSET AND EN-SUITE THAT FEATURES A STAND ALONE SHOWER AND SUNKIN TUB. BEDROOMS 2 & 3 ARE A NICE SIZE. GUEST BATHROOM HAS A TUB/SHOWER COMBINATION. PROPERTY IS NICELY LANDSCAPED WITH A CIRCULAR DRIVEWAY THAT OFFERS PLENTY OF PARKING. OUTDOOR LIGHTING IS ON A TIMER THAT CAN BE ADJUSTED TO THE OWNERS LIKING.
Sold for $390,000
$390,000
1083 MANILLA LANE, PUNTA GORDA, FL 33983
3beds
2,412sqft
Single Family Residence
Built in 1992
0.27 Acres Lot
$395,000 Zestimate®
$162/sqft
$2,930 Estimated rent
Home value
$395,000
$356,000 - $438,000
$2,930/mo
Zestimate® history
Owner options
List your home for rent
$2,930/mo
Rent Zestimate®
Find your next renter with Zillow Rental Manager. Plus, with online applications, you can quickly screen prospective tenants – for free.
$2,930/mo
Rent Zestimate®
Refinance and save
$2,790/mo
Est. payment
Refinancing to a lower rate could help reduce your monthly payments and save thousands over the life of the loan.
$2,790/mo
Est. payment
Explore your selling options
Work with a Zillow partner agent
Leverage their expertise and Zillow's premium Showcase listings to get your home seen by more buyers.
Get startedList with your own agent
Get your home in front of millions of buyers by listing it on Zillow.
Learn how to do itSell it yourself
Take full control of how buyers see your home on Zillow by listing For Sale by Owner (FSBO).
List your homeWhat's special
Pool homeSpacious garageFamily roomOpen conceptTile roofDining room
Zillow last checked:
Listing updated:
Listed by:
Tricia Carter 302-383-9090,
REALTY ONE GROUP MVP 800-896-8790
Bought with:
Karen Brock, 3449119
MARINA PARK REALTY LLC
Source: Stellar MLS,MLS#: C7525636 Originating MLS: Port Charlotte
Originating MLS: Port Charlotte
Facts & features
Interior
Bedrooms & bathrooms
- Bedrooms: 3
- Bathrooms: 3
- Full bathrooms: 2
- 1/2 bathrooms: 1
Primary bedroom
- Features: Ceiling Fan(s), En Suite Bathroom, Walk-In Closet(s)
- Level: First
- Area: 270 Square Feet
- Dimensions: 15x18
Bedroom 2
- Features: Ceiling Fan(s), Built-in Closet
- Level: First
- Area: 132 Square Feet
- Dimensions: 11x12
Bedroom 3
- Features: Ceiling Fan(s), Built-in Closet
- Level: First
- Area: 154 Square Feet
- Dimensions: 14x11
Dinette
- Features: No Closet
- Level: First
- Area: 90 Square Feet
- Dimensions: 9x10
Dining room
- Features: No Closet
- Level: First
- Area: 132 Square Feet
- Dimensions: 11x12
Family room
- Features: Ceiling Fan(s), No Closet
- Level: First
- Area: 288 Square Feet
- Dimensions: 16x18
Foyer
- Features: No Closet
- Level: First
- Area: 70 Square Feet
- Dimensions: 7x10
Kitchen
- Features: Pantry, Granite Counters
- Level: First
- Area: 105 Square Feet
- Dimensions: 7x15
Laundry
- Features: Storage Closet
- Level: First
Living room
- Features: Ceiling Fan(s), No Closet
- Level: First
- Area: 320 Square Feet
- Dimensions: 16x20
Heating
- Electric, Heat Pump
Cooling
- Central Air
Appliances
- Included: Cooktop, Dishwasher, Disposal, Electric Water Heater, Exhaust Fan, Microwave, Refrigerator
- Laundry: Electric Dryer Hookup, Inside, Laundry Room, Washer Hookup
Features
- Cathedral Ceiling(s), Ceiling Fan(s), Open Floorplan, Primary Bedroom Main Floor, Thermostat, Walk-In Closet(s)
- Flooring: Ceramic Tile
- Doors: Sliding Doors
- Has fireplace: No
Interior area
- Total structure area: 3,272
- Total interior livable area: 2,412 sqft
Property
Parking
- Total spaces: 2
- Parking features: Garage - Attached
- Attached garage spaces: 2
Features
- Levels: One
- Stories: 1
- Exterior features: Lighting
- Has private pool: Yes
- Pool features: In Ground, Outside Bath Access, Screen Enclosure
Lot
- Size: 0.27 Acres
- Features: Landscaped, Oversized Lot
Details
- Parcel number: 402308134007
- Zoning: RSF3.5
- Special conditions: None
Construction
Type & style
- Home type: SingleFamily
- Property subtype: Single Family Residence
Materials
- Stucco
- Foundation: Block, Slab
- Roof: Tile
Condition
- Completed
- New construction: No
- Year built: 1992
Utilities & green energy
- Sewer: Public Sewer
- Water: Public
- Utilities for property: Cable Available, Electricity Connected, Phone Available, Public, Sewer Connected, Water Connected
Community & HOA
Community
- Pet fee: $0 monthly
- Subdivision: PUNTA GORDA ISLES SEC 23
HOA
- Has HOA: Yes
- HOA fee: $17 monthly
- HOA name: SERENA IMPERIAL
- HOA phone: 941-764-6674
Location
- Region: Punta Gorda
Financial & listing details
- Price per square foot: $162/sqft
- Tax assessed value: $416,588
- Annual tax amount: $2,754
- Date on market: 5/2/2026
- Cumulative days on market: 16 days
- Listing terms: Cash,Conventional,FHA,VA Loan
- Ownership: Fee Simple
- Total actual rent: 0
- Electric utility on property: Yes
- Road surface type: Asphalt
Price history
| Date | Event | Price |
|---|---|---|
| 6/22/2026 | Sold | $390,000-8.2%$162/sqft |
Source:  Stellar MLS #C7525636 Report a problem Stellar MLS #C7525636 Report a problem | ||
| 5/20/2026 | Pending sale | $425,000$176/sqft |
Source: Stellar MLS #C7525636 Report a problem | ||
| 5/2/2026 | Listed for sale | $425,000$176/sqft |
Source: Stellar MLS #C7525636 Report a problem | ||
Public tax history
| Year | Property taxes | Tax assessment |
|---|---|---|
| 2025 | $2,755 +2.6% | $161,053 +2.9% |
| 2024 | $2,685 +1.6% | $156,514 +3% |
| 2023 | $2,643 +8.9% | $151,955 +3% |
| 2022 | $2,427 +0.5% | $147,529 +3% |
| 2021 | $2,416 +2.2% | $143,232 +1.4% |
| 2020 | $2,365 +4.1% | $141,254 +2.3% |
| 2019 | $2,271 +8.6% | $138,078 +1.9% |
| 2018 | $2,091 | $135,503 +2.1% |
| 2017 | $2,091 +1.1% | $132,716 +2.1% |
| 2016 | $2,068 +0.7% | $129,986 +0.7% |
| 2015 | $2,053 +0.4% | $129,082 +0.8% |
| 2014 | $2,045 +35.5% | $128,058 +3.2% |
| 2013 | $1,509 +4.4% | $124,057 -5.3% |
| 2012 | $1,446 -6.6% | $130,950 |
| 2011 | $1,547 -5.1% | $130,950 -2.1% |
| 2010 | $1,630 -19.1% | $133,736 -18.8% |
| 2009 | $2,014 | $164,773 -5% |
| 2007 | -- | $173,408 |
| 2006 | -- | $173,408 +6.1% |
| 2005 | -- | $163,453 +1.9% |
| 2004 | -- | $160,405 |
| 2003 | -- | $160,405 +2.4% |
| 2002 | $2,425 +2.8% | $156,646 +1.6% |
| 2001 | $2,359 +3.6% | $154,179 +3% |
| 2000 | $2,276 | $149,688 |
Find assessor info on the county website
Neighborhood: 33983
Nearby homes
- $289,9003 bd2 ba1.6k sqft25201 Nocturne Ln, Punta Gorda, FL 33983Off Market
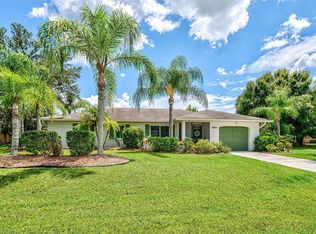
- $349,9003 bd2 ba2k sqft1097 Manilla Ln, Punta Gorda, FL 33983Off Market

- $308,4003 bd3 ba2.4k sqft1084 Manilla Ln, Punta Gorda, FL 33983Off Market
- $374,2004 bd2 ba2.2k sqft25196 Lahore Ln, Punta Gorda, FL 33983Off Market

- $445,0003 bd2 ba2.1k sqft25181 Nocturne Ln, Punta Gorda, FL 33983Sold
- $336,4003 bd2 ba2k sqft1098 Manilla Ln, Punta Gorda, FL 33983Off Market
- $370,7003 bd2 ba1.9k sqft25225 Nocturne Ln, Punta Gorda, FL 33983Off Market
- $40,050-- bd-- ba-- sqft25188 Lahore Ln, Punta Gorda, FL 33983Off Market
Nearby schools
GreatSchools rating
- 7/10Deep Creek Elementary SchoolGrades: PK-5Distance: 2.5 mi
- 6/10Punta Gorda Middle SchoolGrades: 6-8Distance: 6 mi
- 5/10Charlotte High SchoolGrades: 9-12Distance: 6.1 mi
Schools provided by the listing agent
- Elementary: Deep Creek Elementary
- Middle: Punta Gorda Middle
- High: Charlotte High
Source: Stellar MLS. This data may not be complete. We recommend contacting the local school district to confirm school assignments for this home.
Get a cash offer in 3 minutes
Find out how much your home could sell for in as little as 3 minutes with a no-obligation cash offer.
Estimated market value
$395,000
Get a cash offer in 3 minutes
Find out how much your home could sell for in as little as 3 minutes with a no-obligation cash offer.
Estimated market value
$395,000
- Florida
- Charlotte County
- Punta Gorda
- 33983
- 1083 MANILLA LANE
