This exquisite end unit townhome, a jewel in Ellis Crossing, offers a unique blend of modern living and serene nature views. Boasting four spacious bedrooms and 3.5 luxurious bathrooms, this townhome caters to both comfort and style. The heart of the home, a pristine gourmet kitchen, seamlessly flows into an inviting family room and dining area - perfect for entertaining or quiet evenings. Large windows bathe these spaces in natural light, enhancing the tranquil views of the surrounding greenery. Every inch of this home speaks to its thoughtful design, from the 9 ft ceilings on each floor to the sophisticated office space, enclosed by elegant glass French doors. Tile floors grace all full bathrooms and the laundry room, blending practicality with style.
Flexibility is key in this layout, with a bonus room complete with a full bath that can effortlessly transform into a fourth bedroom, guest suite, or additional entertainment area. Step outside to find a rear deck and patio, ideal for enjoying the peaceful outdoors or hosting barbecues.
Convenience is at your doorstep, with the townhome being a pleasant walk away from the dog park and playground. A short drive leads you to the community's heart, where you can indulge in the clubhouse, an indoor pool, and a 24-hour fitness center. Further enhanced by a spacious two-car garage, this townhome not only meets but exceeds the expectations for modern living. Here, luxury, convenience, and nature converge to create a living experience that's truly unmatched. Make this haven your new home and immerse yourself in the best that Ellis Crossing has to offer.
Sold for $458,000
$458,000
1083 Manorhaven Dr, Durham, NC 27703
4beds
2,308sqft
Townhouse
Built in 2022
2,613 Square Feet Lot
$418,700 Zestimate®
$198/sqft
$2,419 Estimated rent
Home value
$418,700
$398,000 - $440,000
$2,419/mo
Zestimate® history
Owner options
List your home for rent
$2,419/mo
Rent Zestimate®
Find your next renter with Zillow Rental Manager. Plus, with online applications, you can quickly screen prospective tenants – for free.
$2,419/mo
Rent Zestimate®
Refinance and save
$3,111/mo
Est. payment
Refinancing to a lower rate could help reduce your monthly payments and save thousands over the life of the loan.
$3,111/mo
Est. payment
Explore your selling options
Work with a Zillow partner agent
Leverage their expertise and Zillow's premium Showcase listings to get your home seen by more buyers.
Get startedList with your own agent
Get your home in front of millions of buyers by listing it on Zillow.
Learn how to do itSell it yourself
Take full control of how buyers see your home on Zillow by listing For Sale by Owner (FSBO).
List your homeWhat's special
Modern livingNatural lightGuest suiteIndoor poolTile floorsRear deckLaundry room
Zillow last checked:
Listing updated:
Listed by:
Sharon Pierce 919-696-2996,
Corcoran DeRonja Real Estate
Bought with:
Ruchi Bhatia, 235058
EXP Realty LLC
Source: Doorify MLS,MLS#: 10007044
Facts & features
Interior
Bedrooms & bathrooms
- Bedrooms: 4
- Bathrooms: 4
- Full bathrooms: 3
- 1/2 bathrooms: 1
Primary bedroom
- Level: Third
- Area: 196.42 Square Feet
- Dimensions: 16.1 x 12.2
Bedroom 2
- Level: Third
- Area: 105 Square Feet
- Dimensions: 10.5 x 10
Bedroom 3
- Level: Third
- Area: 112.2 Square Feet
- Dimensions: 11 x 10.2
Bedroom 4
- Description: Office/bonus room option
- Level: First
- Area: 230.09 Square Feet
- Dimensions: 17.3 x 13.3
Primary bathroom
- Level: Third
- Area: 81.18 Square Feet
- Dimensions: 9.9 x 8.2
Bathroom 2
- Level: Third
- Area: 62.37 Square Feet
- Dimensions: 9.9 x 6.3
Bathroom 3
- Level: First
- Area: 44.72 Square Feet
- Dimensions: 8.6 x 5.2
Bathroom 4
- Description: Half Bath
- Level: Second
- Area: 28 Square Feet
- Dimensions: 5 x 5.6
Family room
- Level: Second
- Area: 263.5 Square Feet
- Dimensions: 17 x 15.5
Kitchen
- Level: Second
- Area: 127.5 Square Feet
- Dimensions: 15 x 8.5
Laundry
- Level: Third
- Area: 47.52 Square Feet
- Dimensions: 7.2 x 6.6
Office
- Level: Second
- Area: 99 Square Feet
- Dimensions: 11 x 9
Other
- Description: Garage
- Level: First
- Area: 391.6 Square Feet
- Dimensions: 22 x 17.8
Heating
- Central, Forced Air, Zoned
Cooling
- Central Air, Ceiling Fan(s), Zoned
Appliances
- Included: Disposal, Dishwasher, Gas Cooktop, Microwave
- Laundry: Laundry Room, Upper Level
Features
- Breakfast Bar, Ceiling Fan(s), Double Vanity, Eat-in Kitchen, Granite Counters, High Ceilings, Kitchen Island, Open Floorplan, Pantry, Walk-In Closet(s), Kitchen/Dining Room Combination, Nursery, Bathtub/Shower Combination, Walk-In Shower, Water Closet, Smooth Ceilings
- Flooring: Carpet, Ceramic Tile, Laminate
Interior area
- Total structure area: 2,308
- Total interior livable area: 2,308 sqft
- Finished area above ground: 2,308
- Finished area below ground: 0
Property
Parking
- Total spaces: 2
- Parking features: Additional Parking, Common, Garage Faces Front, Garage Door Opener
- Garage spaces: 2
Features
- Levels: Three Or More
- Stories: 3
Lot
- Size: 2,613 Square Feet
- Features: Landscaped
Details
- Parcel number: 229161
- Special conditions: Standard
Construction
Type & style
- Home type: Townhouse
- Architectural style: Transitional
- Property subtype: Townhouse
Materials
- Board & Batten Siding, Brick, Fiber Cement
- Foundation: Slab
- Roof: Shingle
Condition
- New construction: No
- Year built: 2022
Utilities & green energy
- Sewer: Public Sewer
- Utilities for property: Cable Available, Electricity Available, Natural Gas Connected, Water Connected
Community & HOA
Community
- Features: Clubhouse, Fitness Center, Park, Playground, Pool
- Security: Firewall(s)
- Subdivision: Ellis Crossing
HOA
- Has HOA: Yes
- Amenities included: Basketball Court, Clubhouse, Dog Park, Fitness Center, Indoor Pool, Playground, Pool
- Services included: Maintenance Grounds
- HOA fee: $172 quarterly
- HOA name: Associa HRW Management - Master HOA
- HOA phone: 919-224-2209
- Second HOA name: Charleston Management-HOA
Location
- Region: Durham
Financial & listing details
- Price per square foot: $198/sqft
- Tax assessed value: $300,156
- Annual tax amount: $3,629
- Date on market: 1/19/2024
- Listing agreement: Exclusive Right To Sell
- Listing terms: Cash,Conventional
- Ownership type: Townhouse
Price history
| Date | Event | Price |
|---|---|---|
| 2/28/2024 | Sold | $458,000-2.3%$198/sqft |
Source:  Doorify MLS #10007044 Report a problem Doorify MLS #10007044 Report a problem | ||
| 1/23/2024 | Pending sale | $469,000$203/sqft |
Source: Doorify MLS #10007044 Report a problem | ||
| 1/19/2024 | Listed for sale | $469,000+2%$203/sqft |
Source: Doorify MLS #10007044 Report a problem | ||
| 3/24/2023 | Sold | $460,000$199/sqft |
Source: Public Record Report a problem | ||
| 2/9/2023 | Listed for sale | $460,000$199/sqft |
Source:  M/I Homes Report a problem M/I Homes Report a problem | ||
Public tax history
| Year | Property taxes | Tax assessment |
|---|---|---|
| 2025 | $4,387 -3.8% | $442,557 +35.4% |
| 2024 | $4,559 +16% | $326,838 +8.9% |
| 2023 | $3,932 +412% | $300,156 +400.3% |
| 2022 | $768 +0.5% | $60,000 |
| 2021 | $764 | $60,000 |
Find assessor info on the county website
Neighborhood: 27703
Nearby homes
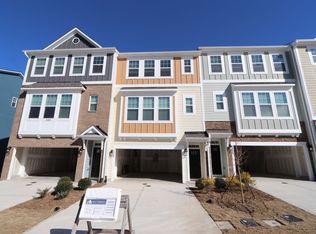
- $405,3004 bd4 ba2.2k sqft1085 Manorhaven Dr, Durham, NC 27703Off Market
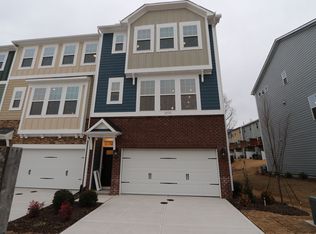
- $422,0004 bd4 ba2.2k sqft1079 Manorhaven Dr, Durham, NC 27703Off Market
- $70,1603 bd2 ba1.4k sqft2717 Ellis Rd, Durham, NC 27703Off Market
- $400,1004 bd4 ba2.2k sqft1087 Manorhaven Dr, Durham, NC 27703Off Market
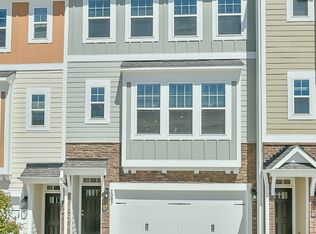
- $400,6004 bd3 ba2.2k sqft1077 Manorhaven Dr, Durham, NC 27703Off Market
- $417,8004 bd4 ba2.2k sqft1089 Manorhaven Dr, Durham, NC 27703Off Market
- $408,9004 bd4 ba2.2k sqft1075 Manorhaven Dr, Durham, NC 27703Off Market
- $411,0004 bd4 ba2.2k sqft1073 Manorhaven Dr, Durham, NC 27703Off Market
Nearby schools
GreatSchools rating
- 4/10Bethesda ElementaryGrades: PK-5Distance: 0.4 mi
- 5/10Neal MiddleGrades: 6-8Distance: 4.3 mi
- 2/10Southern School of Energy and SustainabilityGrades: 9-12Distance: 4.2 mi
Schools provided by the listing agent
- Elementary: Durham - Bethesda Elementary
- Middle: Durham - Lowes Grove Middle
- High: Durham - Hillside High
Source: Doorify MLS. This data may not be complete. We recommend contacting the local school district to confirm school assignments for this home.
Get a cash offer in 3 minutes
Find out how much your home could sell for in as little as 3 minutes with a no-obligation cash offer.
Estimated market value
$418,700
Get a cash offer in 3 minutes
Find out how much your home could sell for in as little as 3 minutes with a no-obligation cash offer.
Estimated market value
$418,700
- North Carolina
- Durham County
- Durham
- 27703
- 1083 Manorhaven Dr
