Skip main navigation
For sale
  • $275,000

    1083 Milky Way, Thornton, CO 80260

    4beds
    1,518sqft
    : 
    Loading
    Get pre-qualified
    Townhouse
    Built in 1968
    1,971 Square Feet Lot
    $-- Zestimate®
    $181/sqft
    $550/mo HOA

    What's special

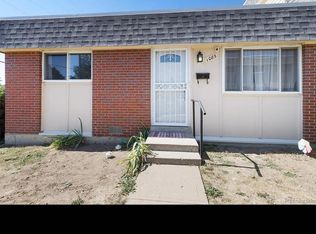
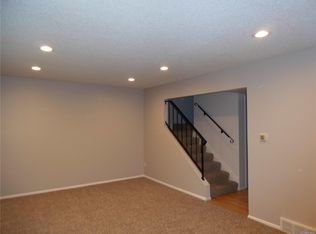
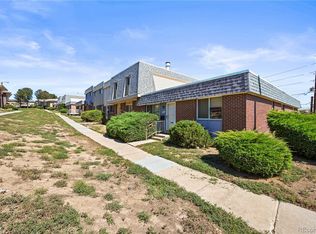
    Seller shall credit buyer $3,300.00 at closing to cover the first 6 months of HOA fees! THIS HOME QUALIFIES FOR 1% OF LOAN AMOUNT AS A BUYER’S CREDIT TOWARDS BUYER’S CLOSING COSTS, PRE-PAIDS AND OR DISCOUNT POINTS. **CONTACT LISTING AGENT FOR MORE DETAILS** Rare find! 4-bedroom, 3-bath condo under 300k in Thornton! This freshly painted two story unit features a spacious eat-in kitchen with newer counter tops and flooring. Stainless steel appliances included! The main level bathroom was recently remodeled. New furnace and central AC just installed! The Water heater was replaced in 2025. A moisture barrier was installed in the crawlspace in 2022. The primary suite with a 3/4 private bath; three additional bedrooms and a full bathroom are all on the second level. This home includes a fenced-in patio perfect for summer BBQs and a carport directly behind the unit with 2 dedicated parking spots! Community pool scheduled to open Memorial Day weekend, just in time for summer fun! Centrally located near many stores and restaurants, as well as several walking trails. Waterworld is also just a few blocks away! Minutes from I-25 with an easy commute to downtown Denver or Boulder. Affordability with all the amenities the north metro area has to offer!”
    103 days
    |
    408
    |
    26
    |

    Zillow last checked:

    Listing updated:

    Listed by:

    Jim Martinko 303-255-4335 jimmartinko@Gmail.com,

    RE/MAX Northwest Inc

    Source: REcolorado as distributed by MLS GRID,MLS#: 5188666MLS Logo

    Loading...

      Facts & features

      Interior

      Bedrooms & bathrooms
      • Bedrooms: 4
      • Bathrooms: 3
      • Full bathrooms: 1
      • 3/4 bathrooms: 1
      • 1/2 bathrooms: 1
      • Main level bathrooms: 1
      Bedroom
      • Features: Primary Suite
      • Level: Upper
      Bedroom
      • Level: Upper
      Bedroom
      • Level: Upper
      Bedroom
      • Level: Upper
      Bathroom
      • Features: En Suite Bathroom, Primary Suite
      • Level: Upper
      Bathroom
      • Level: Upper
      Bathroom
      • Level: Main
      Family room
      • Level: Main
      Kitchen
      • Level: Main
      Laundry
      • Level: Main
      Heating
      • Forced Air, Natural Gas
      Cooling
      • None
      Appliances
      • Included: Disposal, Microwave, Range, Refrigerator
      Features
      • Ceiling Fan(s), Eat-in Kitchen
      • Flooring: Carpet, Vinyl
      • Windows: Double Pane Windows
      • Basement: Crawl Space
      • Common walls with other units/homes: 2+ Common Walls
      Interior area
      • Total structure area: 1,518
      • Total interior livable area: 1,518 sqft
      • Finished area above ground: 1,518
      Video & virtual tour

      Property

      Parking
      • Total spaces: 2
      • Parking features: Carport
      • Carport spaces: 2
      Features
      • Levels: Two
      • Stories: 2
      • Patio & porch: Patio
      • Fencing: Full
      Lot
      • Size: 1,971 Square Feet
      Details
      • Parcel number: R0059229
      • Zoning: RES
      • Special conditions: Standard

      Construction

      Type & style
      • Home type: Townhouse
      • Property subtype: Townhouse
      • Attached to another structure: Yes
      Materials
      • Frame
      • Roof: Composition
      Condition
      • Year built: 1968

      Utilities & green energy

      • Sewer: Public Sewer
      • Water: Public

      Community & HOA

      Community
      • Subdivision: Park North
      HOA
      • Has HOA: Yes
      • Services included: Maintenance Grounds, Maintenance Structure, Sewer, Trash, Water
      • HOA fee: $550 monthly
      • HOA name: Novele Community Mgmt
      • HOA phone: 303-200-0065
      Location
      • Region: Thornton

      Financial & listing details

      • Price per square foot: $181/sqft
      • Tax assessed value: $288,000
      • Annual tax amount: $2,297
      • Date on market: 4/1/2026
      • Listing terms: Cash,Conventional,FHA,VA Loan
      • Exclusions: Mini Refrigerator In Kitchen Will Be Excluded.
      • Ownership: Individual

        Estimated market value

        Not available

        Estimated sales range

        Not available

        Not available

        Price history

        DateEventPrice
        4/8/2026Price change$275,000-3.5%$181/sqft
        Source: REcolorado as distributed by MLS GRID #5188666 Report a problem
        4/1/2026Listed for sale$285,000+256.3%$188/sqft
        Source: REcolorado as distributed by MLS GRID #5188666 Report a problem
        6/1/2008Listing removed$80,000$53/sqft
        Source: Showcase Technologies #612643 Report a problem
        3/1/2008Listed for sale$80,000+8.1%$53/sqft
        Source: Showcase Technologies #612643 Report a problem
        11/6/1995Sold$74,000+44.5%$49/sqft
        Source: Public Record Report a problem
        7/11/1994Sold$51,200$34/sqft
        Source: Public Record Report a problem

        Public tax history

        YearProperty taxesTax assessment
        2025$1,771 +1%$18,000 -10.1%
        2024$1,753 -8.4%$20,020
        2023$1,915 -3.2%$20,020 +20.5%
        2022$1,978 $16,610 -2.8%
        2021-- $17,090 -5.3%
        2020$2,097 $18,050 -0.1%
        2019$2,097 +28.5%$18,070 +33.4%
        2018$1,633 $13,550
        2017$1,633 $13,550 +53.1%
        2016-- $8,850
        2015$999 $8,850 +63.9%
        2014-- $5,400
        2013-- $5,400 -36.5%
        2012-- $8,500
        2011-- $8,500 +26.1%
        2010-- $6,740
        2009-- $6,740 -34.4%
        2008-- $10,270
        2007-- $10,270 -10%
        2006-- $11,410
        2005-- $11,410 +1.8%
        2004-- $11,210
        2003$1,099 +4.7%$11,210 +10.4%
        2002$1,050 +21.9%$10,150 +28.6%
        2001$861 $7,890
        2000-- $7,890
        Find assessor info on the county website

        Monthly payment

        Est. payment

        Payment breakdown

        Explore the cost of this home by adjusting the details. Changes won't be saved.
        All calculations are estimates and provided by Zillow, Inc. for informational purposes only. Actual amounts may vary.
        HOA fees may include property taxes on listings classified as Co-Ops. Contact the listing agent and/or owner for fee details.
        Mortgage interest rates are dependent on a number of factors, including credit score, down payment, and repayment length. Interest rate data provided by Zillow Group Marketplace, Inc. as of 1/1/1970 from various mortgage lenders with which we have lead or other similar arrangements; the Estimated Payment is an average of those rates.
        See how much you could borrow to make a competitive offer.

        Climate risks

        Neighborhood: 80260

        Getting around

        55 / 100
        Somewhat Walkable
        36 / 100
        Some Transit
        43 / 100
        Somewhat Bikeable

        Nearby schools

        GreatSchools rating
        Schools provided by the listing agent
        • Elementary: North Star
        • Middle: Thornton
        • High: Northglenn
        • District: Adams 12 5 Star Schl

        Source: REcolorado as distributed by MLS GRID. This data may not be complete. We recommend contacting the local school district to confirm school assignments for this home.

        A local agent can set up tours, give advice and negotiate with sellers.

        Browse local experts

        Similar homes