Skip main navigation
Sold
  • Price Unknown

    1083 N Findley St, Olathe, KS 66061

    3beds
    1,900sqft
    Townhouse
    Built in 2023
    1,944 Square Feet Lot
    $380,000 Zestimate®
    $--/sqft
    $3,111 Estimated rent

    Home value

    $380,000

    $353,000 - $407,000

    $3,111/mo

    Zestimate® history
    Loading
    Loading...

    Owner options

    List your home for rent

    $3,111/mo

    Rent Zestimate®

    Find your next renter with Zillow Rental Manager. Plus, with online applications, you can quickly screen prospective tenants – for free.

    Learn more

    $3,111/mo

    Rent Zestimate®

    Refinance and save

    $100/mo

    Est. payment

    Refinancing to a lower rate could help reduce your monthly payments and save thousands over the life of the loan.

    See today's rates

    $100/mo

    Est. payment

    Explore your selling options

    Work with a Zillow partner agent

    Leverage their expertise and Zillow's premium Showcase listings to get your home seen by more buyers.

    Get started

    List with your own agent

    Get your home in front of millions of buyers by listing it on Zillow.

    Learn how to do it

    Sell it yourself

    Take full control of how buyers see your home on Zillow by listing For Sale by Owner (FSBO).

    List your home

    What's special

    Disc golfFull unfinished basementUnbeatable modern amenitiesSpacious unitsQuartz countertopsLuxurious finishesStainless steel appliances
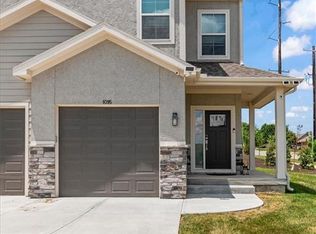
    Model in 1093 N Findley st. Come discover these brand new townhouses that offer unbeatable modern amenities, including stainless steel appliances and quartz countertops, complemented by luxurious finishes throughout. Whether you're a family or a business executive, these spacious units cater to everyone's needs. Each townhouse features a full unfinished basement, perfect for storage or a playroom, and includes a one-car garage with keyless entry and a garage door opener. Enjoy the convenience of being just a short walk from Olathe West, Mission Trail, and Forestview elementary schools. Right across the street, you will find a park equipped with walking trails, playground, ballparks, disc golf, and a pond. The Retreat at West Haven is truly the ideal place to call home! Please see these MLS numbers for additional adjacent properties or if you want to buy all units mls # 2523102, 2523285, 2523286, 2523288, 2523289, 2523293 mls package #2521430, 2521427, 2521425, 2521419, 2521412, 2521351

    Zillow last checked:

    Listing updated:

    Listed by:

    Jason Ellis 913-238-2513,

    RE/MAX Heritage

    Bought with:

    Jason Ellis, SP00234993

    RE/MAX Heritage

    Source: Heartland MLS as distributed by MLS GRID,MLS#: 2541076MLS Logo

    Facts & features

    Interior

    Bedrooms & bathrooms
    • Bedrooms: 3
    • Bathrooms: 3
    • Full bathrooms: 2
    • 1/2 bathrooms: 1
    Heating
    • Natural Gas
    Cooling
    • Electric
    Appliances
    • Included: Dishwasher, Disposal, Microwave, Built-In Electric Oven
    • Laundry: Electric Dryer Hookup, Laundry Closet
    Features
    • Kitchen Island
    • Flooring: Carpet, Luxury Vinyl
    • Windows: Thermal Windows
    • Basement: Concrete
    • Number of fireplaces: 1
    • Fireplace features: Family Room
    Interior area
    • Total structure area: 1,900
    • Total interior livable area: 1,900 sqft
    • Finished area above ground: 1,900
    • Finished area below ground: 0

    Property

    Parking
    • Total spaces: 1
    • Parking features: Attached
    • Attached garage spaces: 1
    Features
    • Patio & porch: Patio
    Lot
    • Size: 1,944 Square Feet
    Details
    • Parcel number: 999999

    Construction

    Type & style
    • Home type: Townhouse
    • Property subtype: Townhouse
    Materials
    • Frame, Stone Veneer, Synthetic Stucco
    • Roof: Composition
    Condition
    • Year built: 2023
    Details
    • Builder name: Romain Real Estate

    Utilities & green energy

    • Sewer: Public Sewer
    • Water: Public

    Community & HOA

    Community
    • Security: Smoke Detector(s)
    • Subdivision: Persimmon Court
    HOA
    • Has HOA: Yes
    • Services included: Maintenance Grounds, Snow Removal
    • HOA fee: $100 monthly
    • HOA name: Persimmon Court Townhome Homeowners Assoc. Inc.
    Location
    • Region: Olathe

    Financial & listing details

    • Annual tax amount: $2,841
    • Date on market: 4/3/2025
    • Listing terms: Cash,Conventional,1031 Exchange,USDA Loan,VA Loan
    • Ownership: Private
    • Road surface type: Paved

    Price history

    DateEventPrice
    6/20/2025Sold--
    Source: Heartland MLS as distributed by MLS GRID #2541076 Report a problem
    5/15/2025Pending sale$375,000$197/sqft
    Source: Heartland MLS as distributed by MLS GRID #2541076 Report a problem
    4/3/2025Listed for sale$375,000-2.8%$197/sqft
    Source: Heartland MLS as distributed by MLS GRID #2541076 Report a problem
    4/1/2025Listing removed$386,000-80.8%$203/sqft
    Source: Heartland MLS as distributed by MLS GRID #2523102 Report a problem
    12/16/2024Price change$2,010,000+420.7%$1,058/sqft
    Source: Heartland MLS as distributed by MLS GRID #2521351 Report a problem
    11/27/2024Listed for sale$386,000+8.7%$203/sqft
    Source: Heartland MLS as distributed by MLS GRID #2521351 Report a problem
    10/2/2024Listing removed$354,950$187/sqft
    Source: Heartland MLS as distributed by MLS GRID #2458926 Report a problem
    9/13/2024Price change$354,950-1.4%$187/sqft
    Source: Heartland MLS as distributed by MLS GRID #2458926 Report a problem
    8/23/2024Price change$359,950-1.4%$189/sqft
    Source: Heartland MLS as distributed by MLS GRID #2458926 Report a problem
    10/13/2023Listed for sale$364,950$192/sqft
    Source: Sunflower AOR as distributed by MLS GRID #231411 Report a problem

    Public tax history

    Tax history is unavailable.

    Neighborhood: Persimmon Pointe

    Nearby schools

    GreatSchools rating
    Schools provided by the listing agent
    • Elementary: Forest View
    • Middle: Mission Trail
    • High: Olathe West

    Source: Heartland MLS as distributed by MLS GRID. This data may not be complete. We recommend contacting the local school district to confirm school assignments for this home.

    Get a cash offer in 3 minutes
    Find out how much your home could sell for in as little as 3 minutes with a no-obligation cash offer.
    Estimated market value
    $380,000
    Get a cash offer in 3 minutes
    Find out how much your home could sell for in as little as 3 minutes with a no-obligation cash offer.
    Estimated market value
    $380,000