You found it! TWO HOMES! 2.93 Acres of country charm in this highly sought after community of Oxford. Country life at its finest and only minutes away from the Villages, Wildwood, and Central Florida's main transportation highways. Drive down the quiet private road to a peaceful and serene getaway. Open your private gate to a large concrete driveway that leads to a two-stall garage and a two-stall carport. House number one, the main residence, boasts 2426 Sq ft. of comfortable and unique living space. It has been refreshed with many new amenities including updated doors, trim and fresh paint. Updated Kitchen with granite countertops, hand crafted millwork and tile floors. The chef in you will absolutely love this well designed, cook-friendly kitchen with expansive counter space. The living room faces the east side of the property for the morning sunrise and has expansive sliders that open to its own patio. On the west side, open the glass pocket doors to a flex room that could be used as more living space or another bedroom. It's already been plumbed for the wet bar of your dreams. On this side of the house you have an incredible screened porch ideal for sunset drinks and family gatherings. Ready for bed? You will have your pick of two owner's suites both with their private baths and walk-in closets! The third bedroom is located on its own separate wing of the property. All bedrooms are split-planned for ample privacy. House number two is an ADU. This unit has one bedroom, a living room and kitchen. In addition, there is a bonus room that could easily be converted to another bedroom. This house has its own screened porch and laundry room as well. This one of a kind property shows pride of ownership in every square inch.
Sold for $675,000
$675,000
1083 NE 137th Ln, Oxford, FL 34484
5beds
3,378sqft
Single Family Residence
Built in 1996
2.93 Acres Lot
$682,500 Zestimate®
$200/sqft
$3,622 Estimated rent
Home value
$682,500
$635,000 - $730,000
$3,622/mo
Zestimate® history
Owner options
List your home for rent
$3,622/mo
Rent Zestimate®
Find your next renter with Zillow Rental Manager. Plus, with online applications, you can quickly screen prospective tenants – for free.
$3,622/mo
Rent Zestimate®
Refinance and save
$4,215/mo
Est. payment
Refinancing to a lower rate could help reduce your monthly payments and save thousands over the life of the loan.
$4,215/mo
Est. payment
Explore your selling options
Work with a Zillow partner agent
Leverage their expertise and Zillow's premium Showcase listings to get your home seen by more buyers.
Get startedList with your own agent
Get your home in front of millions of buyers by listing it on Zillow.
Learn how to do itSell it yourself
Take full control of how buyers see your home on Zillow by listing For Sale by Owner (FSBO).
List your homeWhat's special
Zillow last checked:
Listing updated:
Listed by:
John Yeater 386-507-3791,
SOUTHERN EXCLUSIVE REALTY CORP 386-279-7244
Bought with:
Ginger Carroll, 3595943
SELLSTATE NEXT GENERATION REAL
Source: Stellar MLS,MLS#: V4938195 Originating MLS: West Volusia
Originating MLS: West Volusia
Facts & features
Interior
Bedrooms & bathrooms
- Bedrooms: 5
- Bathrooms: 4
- Full bathrooms: 4
Primary bedroom
- Description: Room5
- Features: Walk-In Closet(s)
- Level: First
- Dimensions: 14.9x14
Primary bedroom
- Description: Room4
- Features: Walk-In Closet(s)
- Level: First
- Dimensions: 14.9x17
Bedroom 3
- Description: Room6
- Features: Built-in Closet
- Level: First
- Dimensions: 11x10
Bedroom 4
- Description: Room9
- Features: Built-in Closet
- Level: First
- Dimensions: 11.5x14
Bonus room
- Description: Room10
- Features: Built-in Closet
- Level: First
- Dimensions: 13x14
Dining room
- Description: Room2
- Level: First
- Dimensions: 11x23
Kitchen
- Description: Room1
- Level: First
- Dimensions: 11x23
Kitchen
- Description: Room12
- Level: First
- Dimensions: 8x12.5
Library
- Description: Room8
- Level: First
- Dimensions: 14.1x17.7
Living room
- Description: Room11
- Level: First
- Dimensions: 13x11
Living room
- Description: Room3
- Level: First
- Dimensions: 12x18
Office
- Description: Room7
- Level: First
- Dimensions: 9.9x11.5
Heating
- Electric
Cooling
- Central Air
Appliances
- Included: Dishwasher, Electric Water Heater, Range, Refrigerator
- Laundry: Laundry Room
Features
- Ceiling Fan(s), Kitchen/Family Room Combo, Living Room/Dining Room Combo, Open Floorplan, Split Bedroom, Stone Counters, Thermostat
- Flooring: Carpet, Laminate, Tile
- Doors: Sliding Doors
- Windows: Window Treatments
- Has fireplace: No
Interior area
- Total structure area: 3,886
- Total interior livable area: 3,378 sqft
Property
Parking
- Total spaces: 4
- Parking features: Garage - Attached, Carport
- Attached garage spaces: 2
- Carport spaces: 2
- Covered spaces: 4
Features
- Levels: One
- Stories: 1
- Exterior features: Awning(s), Rain Gutters
- Fencing: Wire
Lot
- Size: 2.93 Acres
- Dimensions: 315 x 404
Details
- Parcel number: C02022
- Zoning: RR2.5
- Special conditions: None
Construction
Type & style
- Home type: SingleFamily
- Property subtype: Single Family Residence
Materials
- Block
- Foundation: Slab
- Roof: Shingle
Condition
- New construction: No
- Year built: 1996
Utilities & green energy
- Sewer: Septic Tank
- Water: None
- Utilities for property: Electricity Connected, Water Connected
Community & HOA
Community
- Pet fee: $0 monthly
HOA
- Has HOA: No
Location
- Region: Oxford
Financial & listing details
- Price per square foot: $200/sqft
- Tax assessed value: $349,330
- Annual tax amount: $2,623
- Date on market: 8/28/2024
- Cumulative days on market: 225 days
- Ownership: Fee Simple
- Total actual rent: 0
- Electric utility on property: Yes
- Road surface type: Gravel
Price history
| Date | Event | Price |
|---|---|---|
| 11/19/2024 | Sold | $675,000-2.9%$200/sqft |
Source:  Stellar MLS #V4938195 Report a problem Stellar MLS #V4938195 Report a problem | ||
| 10/5/2024 | Pending sale | $695,000$206/sqft |
Source: Stellar MLS #V4938195 Report a problem | ||
| 8/28/2024 | Listed for sale | $695,000-4.7%$206/sqft |
Source: Stellar MLS #V4938195 Report a problem | ||
| 8/5/2024 | Listing removed | -- |
Source: Stellar MLS #G5077787 Report a problem | ||
| 1/26/2024 | Listed for sale | $729,000+191.6%$216/sqft |
Source: Stellar MLS #G5077787 Report a problem | ||
| 1/18/2024 | Listing removed | -- |
Source: Owner Report a problem | ||
| 10/19/2023 | Sold | $250,000-66.7%$74/sqft |
Source: Public Record Report a problem | ||
| 9/18/2023 | Listed for sale | $750,000+200%$222/sqft |
Source: Owner Report a problem | ||
| 8/9/2022 | Sold | $250,000-58%$74/sqft |
Source: Public Record Report a problem | ||
| 3/22/2022 | Listing removed | -- |
Source: Owner Report a problem | ||
| 1/2/2022 | Price change | $595,000-5.5%$176/sqft |
Source: Owner Report a problem | ||
| 9/28/2021 | Price change | $629,900-3.1%$186/sqft |
Source: Stellar MLS #G5043720 Report a problem | ||
| 6/30/2021 | Listed for sale | $649,900+150.1%$192/sqft |
Source:  RE/MAX International #G5043720 Report a problem RE/MAX International #G5043720 Report a problem | ||
| 6/16/2015 | Sold | $259,900+99.9%$77/sqft |
Source: Public Record Report a problem | ||
| 9/2/2008 | Sold | $130,000$38/sqft |
Source: Public Record Report a problem | ||
Public tax history
| Year | Property taxes | Tax assessment |
|---|---|---|
| 2025 | $4,075 +64.2% | $349,330 +68.2% |
| 2024 | $2,482 -9.2% | $207,720 -28.2% |
| 2023 | $2,733 +33.6% | $289,200 +29.3% |
| 2022 | $2,045 -6.3% | $223,730 +3% |
| 2021 | $2,184 -2.4% | $217,220 +1.4% |
| 2020 | $2,237 | $214,230 +2.3% |
| 2019 | $2,237 +0% | $209,420 +1.9% |
| 2018 | $2,236 +12.2% | $205,520 +2.1% |
| 2017 | $1,994 -0.8% | $201,300 +20.9% |
| 2016 | $2,010 | $166,480 |
Find assessor info on the county website
Neighborhood: 34484
Nearby homes
- $387,600-- bd-- ba1.6k sqft1029 NE 137th Ln, Oxford, FL 34484Off Market
- $187,600-- bd-- ba672 sqft1131 NE 137th Ln, Oxford, FL 34484Off Market
- $446,000-- bd-- ba1.6k sqft1098 NE 137th Ln, Oxford, FL 34484Off Market
- $165,0005 Acres1082 NE 135th Grv, Oxford, FL 34484Sold
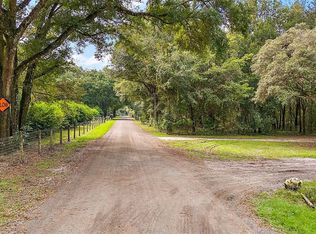
- $279,600-- bd-- ba1.6k sqft1000 NE 135th Grv, Oxford, FL 34484Off Market
- $32,980-- bd-- ba-- sqft1000 NE 135th Grv, Oxford, FL 34484Off Market
- $621,7004 bd3 ba2.4k sqft966 NE 135th Grv, Oxford, FL 34484Off Market
- $318,900-- bd-- ba1.4k sqft1166 NE 135th Grv, Oxford, FL 34484Off Market
Nearby schools
GreatSchools rating
- 8/10Wildwood Elementary SchoolGrades: PK-5Distance: 7.4 mi
- 3/10Wildwood Middle/ High SchoolGrades: 6-12Distance: 7.6 mi
Get a cash offer in 3 minutes
Find out how much your home could sell for in as little as 3 minutes with a no-obligation cash offer.
Estimated market value
$682,500
Get a cash offer in 3 minutes
Find out how much your home could sell for in as little as 3 minutes with a no-obligation cash offer.
Estimated market value
$682,500
- Florida
- Sumter County
- Oxford
- 34484
- 1083 NE 137th Ln
Nearby cities
Nearby zip codes
Other Oxford Topics
