Skip main navigation
Sold for $395,000
  • $395,000

    1083 Nadenbousch Ln, Martinsburg, WV 25405

    3beds
    1,696sqft
    Single Family Residence
    Built in 2021
    0.55 Acres Lot
    $396,400 Zestimate®
    $233/sqft
    $2,412 Estimated rent

    Home value

    $396,400

    $373,000 - $420,000

    $2,412/mo

    Zestimate® history
    Loading
    Loading...

    Owner options

    List your home for rent

    $2,412/mo

    Rent Zestimate®

    Find your next renter with Zillow Rental Manager. Plus, with online applications, you can quickly screen prospective tenants – for free.

    Learn more

    $2,412/mo

    Rent Zestimate®

    Refinance and save

    $2,035/mo

    Est. payment

    Refinancing to a lower rate could help reduce your monthly payments and save thousands over the life of the loan.

    See today's rates

    $2,035/mo

    Est. payment

    Explore your selling options

    Work with a Zillow partner agent

    Leverage their expertise and Zillow's premium Showcase listings to get your home seen by more buyers.

    Get started

    List with your own agent

    Get your home in front of millions of buyers by listing it on Zillow.

    Learn how to do it

    Sell it yourself

    Take full control of how buyers see your home on Zillow by listing For Sale by Owner (FSBO).

    List your home

    What's special

    Elegant shadow box trimTray ceilingDual vanitiesUpgraded cabinetryVaulted ceilingLarger sidewalk and patioStunning kitchen
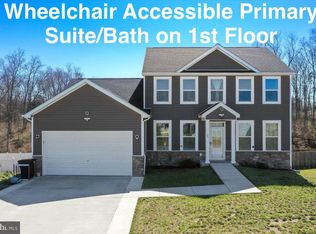
    Tucked away at the end of a private driveway off Nadenbousch Lane, this beautifully maintained 4.5-year-old ranch home offers the perfect blend of privacy, comfort, and modern style on a spacious .55-acre lot in desirable South Berkeley County. Located in Nadenbousch Pines, this property enjoys the unique advantage of its own private entrance outside the subdivision, creating a peaceful retreat while remaining conveniently connected to nearby amenities. Step inside to discover quality finishes and thoughtful upgrades throughout. The stunning kitchen features granite countertops, a large center island, upgraded cabinetry, stainless steel appliances, and a dining area perfect for everyday living and entertaining. The inviting living room showcases a vaulted ceiling, recessed lighting, shadow box trim, and luxury vinyl plank flooring. The bright sunroom/family room provides additional living space with tile flooring, a gas fireplace ready for hookup, and direct access to the rear patio and fenced backyard. The spacious primary suite offers a tray ceiling, accent wall with shadow box trim, walk-in closet, dual vanities, tile flooring, and a beautifully tiled walk-in shower with dual shower heads. Two additional bedrooms and a full hall bath provide flexibility for family, guests, or a home office. Additional highlights include 9-foot ceilings, upgraded trim, ceiling fans, 2-inch cordless faux wood blinds, upgraded insulation, gutter guards, vinyl and stone exterior, covered front porch, vinyl privacy fencing, storage shed, 2-car garage, and an extended paved driveway accommodating up to six vehicles. Conveniently located in South Berkeley County with easy access to I-81, Virginia, Maryland, and the MARC Train. Schedule your private tour today and experience all this exceptional home has to offer.

    Zillow last checked:

    Listing updated:

    Listed by:

    Cheryl Yates 304-261-6109,

    ERA Liberty Realty

    Bought with:

    Holly McKinney, WVS210301515

    Mountain Home Real Estate, LLC

    Source: Bright MLS,MLS#: WVBE2050894MLS Logo

    Facts & features

    Interior

    Bedrooms & bathrooms
    • Bedrooms: 3
    • Bathrooms: 2
    • Full bathrooms: 2
    • Main level bathrooms: 2
    • Main level bedrooms: 3
    Rooms
    • Room types: Living Room, Primary Bedroom, Bedroom 2, Bedroom 3, Kitchen, Sun/Florida Room, Laundry, Bathroom 2, Primary Bathroom
    Primary bedroom
    • Features: Flooring - Luxury Vinyl Plank, Recessed Lighting, Walk-In Closet(s)
    • Level: Main
    • Area: 240 Square Feet
    • Dimensions: 16 X 15
    Bedroom 2
    • Features: Flooring - Luxury Vinyl Plank
    • Level: Main
    • Area: 121 Square Feet
    • Dimensions: 11 X 11
    Bedroom 3
    • Features: Flooring - Luxury Vinyl Plank
    • Level: Main
    • Area: 121 Square Feet
    • Dimensions: 11 X 11
    Primary bathroom
    • Features: Flooring - Tile/Brick, Double Sink, Bathroom - Walk-In Shower
    • Level: Main
    • Area: 60 Square Feet
    • Dimensions: 10 X 6
    Bathroom 2
    • Features: Flooring - Tile/Brick, Bathroom - Tub Shower
    • Level: Main
    • Area: 28 Square Feet
    • Dimensions: 7 X 4
    Kitchen
    • Features: Flooring - Luxury Vinyl Plank, Granite Counters, Recessed Lighting, Cathedral/Vaulted Ceiling
    • Level: Main
    • Area: 240 Square Feet
    • Dimensions: 20 X 12
    Laundry
    • Features: Flooring - Luxury Vinyl Plank, Attic - Access Panel
    • Level: Main
    • Area: 48 Square Feet
    • Dimensions: 8 X 6
    Living room
    • Features: Flooring - Luxury Vinyl Plank, Ceiling Fan(s), Cathedral/Vaulted Ceiling
    • Level: Main
    • Area: 270 Square Feet
    • Dimensions: 18 X 15
    Other
    • Features: Flooring - Tile/Brick, Ceiling Fan(s), Cathedral/Vaulted Ceiling, Fireplace - Gas
    • Level: Main
    • Area: 195 Square Feet
    • Dimensions: 15 X 13
    Heating
    • Heat Pump, Electric
    Cooling
    • Ceiling Fan(s), Central Air, Electric
    Appliances
    • Included: Dishwasher, Dryer, Oven/Range - Electric, Refrigerator, Washer, Microwave, Electric Water Heater
    • Laundry: Main Level, Laundry Room
    Features
    • Attic, Bathroom - Walk-In Shower, Ceiling Fan(s), Recessed Lighting, Walk-In Closet(s), Bathroom - Tub Shower, Combination Kitchen/Dining, Open Floorplan, Kitchen Island, Vaulted Ceiling(s)
    • Flooring: Ceramic Tile, Luxury Vinyl
    • Has basement: No
    • Number of fireplaces: 1
    • Fireplace features: Gas/Propane
    Interior area
    • Total structure area: 1,696
    • Total interior livable area: 1,696 sqft
    • Finished area above ground: 1,696
    • Finished area below ground: 0

    Property

    Parking
    • Total spaces: 2
    • Parking features: Garage Faces Front, Garage Door Opener, Driveway, Attached
    • Attached garage spaces: 2
    • Has uncovered spaces: Yes
    Accessibility
    • Accessibility features: None
    Features
    • Levels: One
    • Stories: 1
    • Patio & porch: Patio, Porch
    • Exterior features: Extensive Hardscape, Rain Gutters
    • Pool features: None
    • Fencing: Privacy,Back Yard,Vinyl
    Lot
    • Size: 0.55 Acres
    • Features: No Thru Street
    Details
    • Additional structures: Above Grade, Below Grade, Outbuilding
    • Parcel number: 01 19E010300000000
    • Zoning: 101
    • Special conditions: Standard

    Construction

    Type & style
    • Home type: SingleFamily
    • Architectural style: Ranch/Rambler
    • Property subtype: Single Family Residence
    Materials
    • Stone, Vinyl Siding
    • Foundation: Other
    • Roof: Architectural Shingle
    Condition
    • Very Good
    • New construction: No
    • Year built: 2021

    Utilities & green energy

    • Sewer: Public Sewer
    • Water: Public

    Community & HOA

    Community
    • Subdivision: Nadenbousch Pines
    HOA
    • Has HOA: Yes
    • HOA fee: $200 annually
    Location
    • Region: Martinsburg
    • Municipality: Arden District

    Financial & listing details

    • Price per square foot: $233/sqft
    • Tax assessed value: $193,140
    • Annual tax amount: $2,348
    • Date on market: 5/12/2026
    • Listing agreement: Exclusive Right To Sell
    • Listing terms: Cash,Conventional,FHA,USDA Loan,VA Loan
    • Ownership: Fee Simple
    • Road surface type: Black Top

    Price history

    DateEventPrice
    7/29/2026Sold$395,000-1%$233/sqft
    Source: Bright MLS #WVBE2050894 Report a problem
    6/28/2026Contingent$399,000$235/sqft
    Source: Bright MLS #WVBE2050894 Report a problem
    6/24/2026Price change$399,000-2.4%$235/sqft
    Source: Bright MLS #WVBE2050894 Report a problem
    5/29/2026Price change$409,000-2.4%$241/sqft
    Source: Bright MLS #WVBE2050894 Report a problem
    5/12/2026Listed for sale$419,000-9.9%$247/sqft
    Source: Bright MLS #WVBE2050894 Report a problem
    9/28/2024Listing removed--
    Source: Owner Report a problem
    9/26/2024Listed for sale$465,000+40.5%$274/sqft
    Source: Owner Report a problem
    12/14/2021Sold$330,880$195/sqft
    Source: Public Record Report a problem

    Public tax history

    YearProperty taxesTax assessment
    2025$2,348 0%$193,140 +0.9%
    2024$2,349 -2.4%$191,400 +0.5%
    2023$2,408 +283.1%$190,500 +605.6%
    2022$628 $27,000
    Find assessor info on the county website

    Neighborhood: 25405

    Nearby schools

    GreatSchools rating
    Schools provided by the listing agent
    • High: Musselman
    • District: Berkeley County Schools

    Source: Bright MLS. This data may not be complete. We recommend contacting the local school district to confirm school assignments for this home.

    Get a cash offer in 3 minutes
    Find out how much your home could sell for in as little as 3 minutes with a no-obligation cash offer.
    Estimated market value
    $396,400
    Get a cash offer in 3 minutes
    Find out how much your home could sell for in as little as 3 minutes with a no-obligation cash offer.
    Estimated market value
    $396,400