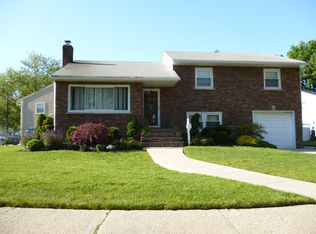
Welcome to this truly exceptional split-level home, where elegance meets expansive living space. Step into a grand high-ceiling foyer featuring a stunning marble entryway that sets the tone for the quality found throughout. The main level boasts a seamless flow of marble and hardwood flooring, while the second floor continues the warmth with beautiful hardwood.
The heart of the home is the kitchen, adorned with sleek stone counters and a matching backsplash. With two formal dining rooms, a spacious family room, and a cozy den, this home is built for entertaining. The versatile floor plan includes 3 bedrooms, 2.5 bathrooms, two dedicated office spaces, and an additional bonus room, offering plenty of space for work and play.
The fully finished basement features ceramic tile floors and two generous walk-in closets. Notable exterior features include brick and vinyl siding and a double-sided paver driveway. Stay comfortable year-round with a reliable oil baseboard heating system and central air cooling. This meticulously maintained residence is simply waiting for its next "care lover" to call it home.
Sold for $820,000
$820,000
1083 Northgate Court, Uniondale, NY 11553
3beds
1,510sqft
Single Family Residence, Residential
Built in 1954
6,480 Square Feet Lot
$827,200 Zestimate®
$543/sqft
$5,161 Estimated rent
Home value
$827,200
$753,000 - $910,000
$5,161/mo
Zestimate® history
Owner options
List your home for rent
$5,161/mo
Rent Zestimate®
Find your next renter with Zillow Rental Manager. Plus, with online applications, you can quickly screen prospective tenants – for free.
$5,161/mo
Rent Zestimate®
Refinance and save
$5,418/mo
Est. payment
Refinancing to a lower rate could help reduce your monthly payments and save thousands over the life of the loan.
$5,418/mo
Est. payment
Explore your selling options
Work with a Zillow partner agent
Leverage their expertise and Zillow's premium Showcase listings to get your home seen by more buyers.
Get startedList with your own agent
Get your home in front of millions of buyers by listing it on Zillow.
Learn how to do itSell it yourself
Take full control of how buyers see your home on Zillow by listing For Sale by Owner (FSBO).
List your homeWhat's special
Brick and vinyl sidingFully finished basementAdditional bonus roomTwo dedicated office spacesTwo generous walk-in closetsStunning marble entrywayTwo formal dining rooms
Zillow last checked:
Listing updated:
Listed by:
Karen Kelly 516-967-5569,
Keller Williams Realty Greater 516-873-7100
Bought with:
Ricardo Dorilus, 10401387310
Exit Realty First Choice
Source: OneKey® MLS as distributed by MLS GRID,MLS#: 962657
Facts & features
Interior
Bedrooms & bathrooms
- Bedrooms: 3
- Bathrooms: 3
- Full bathrooms: 2
- 1/2 bathrooms: 1
Bedroom 3
- Description: Bedrooms are located on the second level of the split floorplan.
- Level: Second
Bathroom 2
- Description: There are 2 bathrooms located on the 2nd level of the split floorplan/ An Ensuite in the main Bedroom.
- Level: Second
Basement
- Description: 2 Walk-in closet/ laundry room and bonus exercise room on the basement level of the split floorplan
- Level: Lower
Bonus room
- Description: There is also a bonus room on the 3rd level
- Level: Third
Den
- Description: Den and sitting room is located on the 3rd level of the split floor plan
- Level: Third
Dining room
- Description: The Dining room is located on the main level of the house.
- Level: First
Dining room
- Description: There is a formal Dining Room on the 3rd level of the split floorplan
- Level: Third
Family room
- Description: Family room is located on the 3rd level of the split floor plan
- Level: Third
Kitchen
- Description: Kitchen is also located on the main level of the house
- Level: First
Living room
- Description: Living room is located on the main level of the house
- Level: First
Office
- Description: 1 of 2 office on the 3rd level
- Level: Third
Office
- Description: 2 of 2 Office on the 3rd level
Heating
- Baseboard, Oil
Cooling
- Central Air, Ductless
Appliances
- Included: Dryer, Electric Cooktop, Electric Range, Exhaust Fan, Refrigerator, Stainless Steel Appliance(s), Washer, Oil Water Heater
- Laundry: Washer/Dryer Hookup
Features
- Beamed Ceilings, Chandelier, Crown Molding, Eat-in Kitchen, Entrance Foyer, Formal Dining, His and Hers Closets, Primary Bathroom, Stone Counters, Storage, Walk Through Kitchen, Walk-In Closet(s)
- Flooring: Ceramic Tile, Hardwood, Other
- Basement: Finished,Full
- Attic: Partial,Pull Stairs,Storage,Unfinished
- Has fireplace: No
Interior area
- Total structure area: 1,510
- Total interior livable area: 1,510 sqft
Property
Parking
- Total spaces: 1
- Parking features: Driveway, Garage, On Street
- Garage spaces: 1
- Has uncovered spaces: Yes
Features
- Fencing: Back Yard,Fenced
Lot
- Size: 6,480 Square Feet
Details
- Parcel number: 2089555300000100
- Special conditions: None
Construction
Type & style
- Home type: SingleFamily
- Property subtype: Single Family Residence, Residential
Materials
- Brick, Vinyl Siding
Condition
- Year built: 1954
Utilities & green energy
- Sewer: Public Sewer
- Water: Public
- Utilities for property: Cable Available, Electricity Connected, Phone Connected, Sewer Connected, Water Connected
Community & HOA
HOA
- Has HOA: No
Location
- Region: Uniondale
Financial & listing details
- Price per square foot: $543/sqft
- Tax assessed value: $432
- Annual tax amount: $9,040
- Date on market: 2/18/2026
- Cumulative days on market: 47 days
- Listing agreement: Exclusive Right To Sell
- Electric utility on property: Yes
Price history
| Date | Event | Price |
|---|---|---|
| 6/12/2026 | Sold | $820,000+2.6%$543/sqft |
Source:  OneKey® MLS as distributed by MLS GRID #962657 Report a problem OneKey® MLS as distributed by MLS GRID #962657 Report a problem | ||
| 4/6/2026 | Pending sale | $799,000$529/sqft |
Source: OneKey® MLS as distributed by MLS GRID #962657 Report a problem | ||
| 2/18/2026 | Listed for sale | $799,000$529/sqft |
Source: OneKey® MLS as distributed by MLS GRID #962657 Report a problem | ||
Public tax history
| Year | Property taxes | Tax assessment |
|---|---|---|
| 2024 | -- | $432 |
| 2023 | -- | $432 |
| 2022 | -- | $432 |
| 2021 | $6,846 +8.7% | -- |
| 2020 | $6,297 +6.7% | $512 -2.5% |
| 2019 | $5,903 | $525 |
| 2018 | $5,903 +2.7% | $525 |
| 2017 | $5,748 +2.4% | $525 |
| 2016 | $5,614 +86.6% | $525 -15.6% |
| 2015 | $3,008 +7.1% | $622 |
| 2013 | $2,807 +4.2% | $622 |
| 2012 | $2,695 -10.1% | $622 -13% |
| 2011 | $2,996 -9.9% | $715 -17.8% |
| 2010 | $3,324 | $870 -11.3% |
| 2009 | -- | $981 +2.3% |
| 2008 | -- | $959 +6% |
| 2006 | -- | $905 -36.1% |
| 2005 | -- | $1,417 -37.3% |
| 2004 | -- | $2,260 |
| 2003 | -- | $2,260 -64.7% |
| 2002 | -- | $6,400 |
| 2001 | -- | $6,400 |
| 2000 | -- | $6,400 |
Find assessor info on the county website
Neighborhood: 11553
Nearby homes
- $661,400-- bd1 ba1.4k sqft1088 Northgate Ct, Uniondale, NY 11553Off Market
- $690,400-- bd2 ba1.3k sqft760 Northgate Dr, Uniondale, NY 11553Off Market
- $737,4003 bd2 ba1.6k sqft1077 Northgate Ct, Uniondale, NY 11553Off Market
- $700,000-- bd2 ba1.5k sqft1069 Northgate Ct, Uniondale, NY 11553Off Market

- $774,0004 bd2 ba1.9k sqft1071 Northgate Ct, Uniondale, NY 11553Off Market
- $825,600-- bd3 ba1.9k sqft756 Northgate Dr, Uniondale, NY 11553Off Market
- $728,100-- bd2 ba1.5k sqft1067 Northgate Ct, Uniondale, NY 11553Off Market
- $799,3004 bd3 ba1.6k sqft1082 Northgate Ct, Uniondale, NY 11553Off Market
Nearby schools
GreatSchools rating
- 4/10Smith Street Elementary SchoolGrades: PK-5Distance: 0.2 mi
- 4/10Turtle Hook Middle SchoolGrades: 6-8Distance: 0.3 mi
- 4/10Uniondale High SchoolGrades: 9-12Distance: 0.9 mi
Schools provided by the listing agent
- Elementary: Smith Street Elementary School
- Middle: Turtle Hook Middle School
- High: Uniondale High School
Source: OneKey® MLS as distributed by MLS GRID. This data may not be complete. We recommend contacting the local school district to confirm school assignments for this home.
Get a cash offer in 3 minutes
Find out how much your home could sell for in as little as 3 minutes with a no-obligation cash offer.
Estimated market value
$827,200
Get a cash offer in 3 minutes
Find out how much your home could sell for in as little as 3 minutes with a no-obligation cash offer.
Estimated market value
$827,200
- New York
- Nassau County
- Uniondale
- 11553
- 1083 Northgate Court
Nearby cities
Nearby zip codes
Other Uniondale Topics
