Wonderful 3 story, 4 bed, 3 bath, 1,628 sq ft home on quiet residential cul-de-sac in highly desirable Country Meadows development in Oak Park. High ceilings and hardwood floors throughout! Entry, with stained glass accents, opens directly onto formal living/dining room with vaulted ceilings, bay window, and brick fireplace with custom built mantlepiece and shelving. Kitchen boasts recessed lighting, crown molding, travertine tile floors and backsplash, granite counters, abundant white cabinets, stainless-steel appliances, farmhouse sink, a convenient breakfast bar with wine refrigerator, and direct, French door access out to back patio. Informal den offers recessed lighting, custom built ins, large wine refrigerator, and sliding glass door access to backyard. Additional main floor features include ¾ hall bath, dedicated laundry area, and direct access to 2-car, attached garage with extensive storage. On the second floor is the spacious primary suite with vaulted ceiling, crown molding detail, walk-in closet, and en-suite ¾ bath with travertine tile and dual shower heads. Sizable 2nd bedroom is being used as a home office with built-in desks and shelving and has access to full hall bath. Third floor loft is a private retreat with vaulted ceiling and mirrored closet, separate from the lower floors for maximum privacy. Out back is a generous patio, wrap-around lawn area with artificial turf, and a border, ready for planting, along the fence line, providing a great backyard with space for entertaining, dining al-fresco, or just enjoying the outdoors. Community amenities include front yard landscaping and several community pools and spas! Wonderfully situated just across the street from open spaces and recreation facilities of Deerhill Park, near highly rated Oak Park schools, and within easy distance of shops, restaurants, and entertainment. Don’t let this one pass you by!
Sold for $965,000
Listed by: Equity Union • Stephanie Vitacco • Contact: 818-576-1685
Bought with: Jetson Realty
$965,000
1083 Powderhorn Ct, Oak Park, CA 91377
4beds
1,628sqft
Single Family Residence
Built in 1985
4,967 Square Feet Lot
$1,001,000 Zestimate®
$593/sqft
$5,152 Estimated rent
Home value
$1,001,000
$951,000 - $1.05M
$5,152/mo
Zestimate® history
Owner options
List your home for rent
$5,152/mo
Rent Zestimate®
Find your next renter with Zillow Rental Manager. Plus, with online applications, you can quickly screen prospective tenants – for free.
$5,152/mo
Rent Zestimate®
Refinance and save
$6,469/mo
Est. payment
Refinancing to a lower rate could help reduce your monthly payments and save thousands over the life of the loan.
$6,469/mo
Est. payment
Explore your selling options
Work with a Zillow partner agent
Leverage their expertise and Zillow's premium Showcase listings to get your home seen by more buyers.
Get startedList with your own agent
Get your home in front of millions of buyers by listing it on Zillow.
Learn how to do itSell it yourself
Take full control of how buyers see your home on Zillow by listing For Sale by Owner (FSBO).
List your homeWhat's special
Brick fireplaceHigh ceilingsCommunity poolsInformal denGreat backyardFarmhouse sinkWalk-in closet
Zillow last checked:
Listing updated:
Listed by:
Stephanie Vitacco DRE #00985615 stephanie@teamvitacco.com,
Equity Union
Bought with:
Pacharee Limolansuksakul, DRE #01980043
Jetson Realty
Source: CRMLS,MLS#: SR23200106 Originating MLS: California Regional MLS
Originating MLS: California Regional MLSFacts & features
Interior
Bedrooms & bathrooms
- Bedrooms: 4
- Bathrooms: 3
- Full bathrooms: 1
- 3/4 bathrooms: 2
- Main level bathrooms: 1
Rooms
- Room types: Bedroom, Converted Bedroom, Den, Family Room, Kitchen, Living Room, Primary Bathroom, Primary Bedroom, Other, Dining Room
Primary bedroom
- Features: Primary Suite
Bedroom
- Features: Bedroom on Main Level
Bathroom
- Features: Bathtub, Granite Counters, Multiple Shower Heads, Separate Shower, Tile Counters, Tub Shower, Walk-In Shower
Kitchen
- Features: Granite Counters
Other
- Features: Walk-In Closet(s)
Heating
- Central
Cooling
- Central Air
Appliances
- Included: Dishwasher, Gas Range, Gas Water Heater, Microwave, Trash Compactor, Water Heater
- Laundry: Washer Hookup, Laundry Closet
Features
- Breakfast Bar, Built-in Features, Crown Molding, Separate/Formal Dining Room, Granite Counters, High Ceilings, Paneling/Wainscoting, Recessed Lighting, Two Story Ceilings, Bedroom on Main Level, Primary Suite, Walk-In Closet(s)
- Flooring: Carpet, Stone, Wood
- Doors: French Doors, Mirrored Closet Door(s), Panel Doors, Sliding Doors
- Windows: Blinds, Stained Glass
- Has fireplace: Yes
- Fireplace features: Living Room
- Common walls with other units/homes: No Common Walls
Interior area
- Total interior livable area: 1,628 sqft
Property
Parking
- Total spaces: 2
- Parking features: Concrete, Door-Single, Driveway, Garage Faces Front, Garage, Garage Door Opener, Side By Side
- Attached garage spaces: 2
Features
- Levels: Three Or More
- Stories: 3
- Entry location: Front door
- Patio & porch: Brick, Concrete, Open, Patio, Wrap Around
- Exterior features: Lighting
- Pool features: In Ground, Association
- Has spa: Yes
- Spa features: Association, In Ground
- Fencing: Wood
- Has view: Yes
- View description: None
Lot
- Size: 4,967 Square Feet
- Features: Back Yard, Corner Lot, Front Yard, Lawn, Landscaped, Near Park, Sprinkler System, Yard
Details
- Parcel number: 8010130375
- Zoning: RPD12U
- Special conditions: Bankruptcy Property
- Other equipment: Satellite Dish
Construction
Type & style
- Home type: SingleFamily
- Architectural style: Traditional
- Property subtype: Single Family Residence
Materials
- Frame, Stucco
Condition
- Turnkey
- New construction: No
- Year built: 1985
Utilities & green energy
- Sewer: Public Sewer
- Water: Public
Community & HOA
Community
- Features: Curbs, Sidewalks, Park
- Subdivision: Country Meadows Ii (866)
HOA
- Has HOA: Yes
- Amenities included: Management, Maintenance Front Yard, Pool, Spa/Hot Tub
- HOA fee: $424 monthly
- HOA name: Tract 3141 HOA
- HOA phone: 805-987-8945
Location
- Region: Oak Park
Financial & listing details
- Price per square foot: $593/sqft
- Tax assessed value: $984,300
- Annual tax amount: $12,958
- Date on market: 11/8/2023
- Cumulative days on market: 37 days
- Listing terms: Cash,Cash to New Loan,Conventional
- Inclusions: Large wine refrigerator in Den
- Road surface type: Paved
Price history
| Date | Event | Price |
|---|---|---|
| 1/17/2024 | Sold | $965,000$593/sqft |
Source:  CRMLS #SR23200106 Report a problem CRMLS #SR23200106 Report a problem | ||
| 12/15/2023 | Pending sale | $965,000$593/sqft |
Source: CRMLS #SR23200106 Report a problem | ||
| 12/4/2023 | Price change | $965,000-3.4%$593/sqft |
Source: CRMLS #SR23200106 Report a problem | ||
| 11/8/2023 | Listed for sale | $998,500+47.3%$613/sqft |
Source: CRMLS #SR23200106 Report a problem | ||
| 1/22/2020 | Listing removed | $677,761$416/sqft |
Source: Auction.com Report a problem | ||
| 12/14/2019 | Price change | $677,761-0.1%$416/sqft |
Source: Auction.com Report a problem | ||
| 11/21/2019 | Price change | $678,471+0%$417/sqft |
Source: Auction.com Report a problem | ||
| 11/20/2019 | Price change | $678,351-0.1%$417/sqft |
Source: Auction.com Report a problem | ||
| 11/18/2019 | Price change | $679,028-0.3%$417/sqft |
Source: Auction.com Report a problem | ||
| 11/16/2019 | Price change | $681,019-0.1%$418/sqft |
Source: Auction.com Report a problem | ||
| 11/15/2019 | Price change | $681,940-0.2%$419/sqft |
Source: Auction.com Report a problem | ||
| 11/13/2019 | Price change | $682,994-0.2%$420/sqft |
Source: Auction.com Report a problem | ||
| 11/11/2019 | Price change | $684,380+0.2%$420/sqft |
Source: Auction.com Report a problem | ||
| 11/7/2019 | Price change | $683,037+0.1%$420/sqft |
Source: Auction.com Report a problem | ||
| 11/6/2019 | Price change | $682,646-0.1%$419/sqft |
Source: Auction.com Report a problem | ||
| 11/4/2019 | Price change | $683,286-0.1%$420/sqft |
Source: Auction.com Report a problem | ||
| 11/3/2019 | Price change | $683,891+0.6%$420/sqft |
Source: Auction.com Report a problem | ||
| 10/30/2019 | Price change | $680,0240%$418/sqft |
Source: Auction.com Report a problem | ||
| 10/26/2019 | Price change | $680,1620%$418/sqft |
Source: Auction.com Report a problem | ||
| 10/22/2019 | Price change | $680,220+0%$418/sqft |
Source: Auction.com Report a problem | ||
| 10/21/2019 | Price change | $679,942+0.1%$418/sqft |
Source: Auction.com Report a problem | ||
| 10/19/2019 | Price change | $679,498+0%$417/sqft |
Source: Auction.com Report a problem | ||
| 10/16/2019 | Price change | $679,188+0%$417/sqft |
Source: Auction.com Report a problem | ||
| 10/14/2019 | Price change | $678,991+0%$417/sqft |
Source: Auction.com Report a problem | ||
| 10/11/2019 | Price change | $678,768-0.2%$417/sqft |
Source: Auction.com Report a problem | ||
| 10/9/2019 | Listed for sale | $680,395+150.1%$418/sqft |
Source: Auction.com Report a problem | ||
| 6/29/1999 | Sold | $272,000$167/sqft |
Source: Public Record Report a problem | ||
Public tax history
| Year | Property taxes | Tax assessment |
|---|---|---|
| 2025 | $12,958 +109% | $984,300 +135.5% |
| 2024 | $6,200 | $418,027 +2% |
| 2023 | $6,200 +5.4% | $409,831 +2% |
| 2022 | $5,883 +4.5% | $401,796 +2% |
| 2021 | $5,632 +2.2% | $393,918 +1% |
| 2020 | $5,512 +4.6% | $389,881 +2% |
| 2019 | $5,268 +3.5% | $382,238 +2% |
| 2018 | $5,090 +2.4% | $374,745 +2% |
| 2017 | $4,971 -0.2% | $367,398 +2% |
| 2016 | $4,978 -0.4% | $360,195 +1.5% |
| 2015 | $5,000 +2% | $354,787 +2% |
| 2014 | $4,900 | $347,839 +0.5% |
| 2013 | -- | $346,268 +2% |
| 2012 | -- | $339,480 +2% |
| 2011 | -- | $332,825 +0.5% |
| 2009 | -- | $331,125 +4% |
| 2007 | -- | $318,268 +2% |
| 2006 | -- | $312,028 +2% |
| 2005 | -- | $305,911 +3.9% |
| 2003 | -- | $294,418 +2% |
| 2002 | -- | $288,646 +2% |
| 2001 | $3,844 +3.8% | $282,988 +2% |
| 2000 | $3,704 | $277,440 |
Find assessor info on the county website
Neighborhood: 91377
Nearby homes
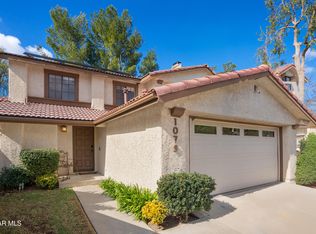
- $1,100,0003 bd3 ba1.5k sqft1079 Powderhorn Ct, Oak Park, CA 91377Sold
- $941,3004 bd3 ba1.6k sqft6731 Pheasant Ln, Oak Park, CA 91377Off Market

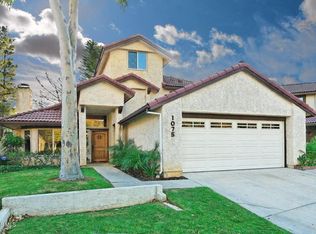
- $1,151,6004 bd3 ba1.6k sqft1075 Powderhorn Ct, Oak Park, CA 91377Off Market
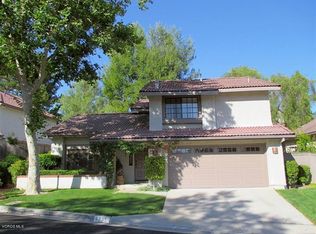
- $1,007,2003 bd2 ba1.6k sqft6735 Pheasant Ln, Oak Park, CA 91377Off Market
- $955,4004 bd3 ba1.6k sqft6739 Pheasant Ln, Oak Park, CA 91377Off Market
- $945,5003 bd2 ba1.5k sqft1072 Powderhorn Ct, Oak Park, CA 91377Off Market
- $895,3003 bd2 ba1.6k sqft1076 Powderhorn Ct, Oak Park, CA 91377Off Market
- $969,6004 bd3 ba1.6k sqft6743 Pheasant Ln, Oak Park, CA 91377Off Market
Nearby schools
GreatSchools rating
- 10/10Brookside Elementary SchoolGrades: K-5Distance: 0.9 mi
- 8/10Medea Creek Middle SchoolGrades: 6-8Distance: 0.4 mi
- 10/10Oak Park High SchoolGrades: 9-12Distance: 0.6 mi
Schools provided by the listing agent
- Middle: Medea Creek
- High: Oak Park
Source: CRMLS. This data may not be complete. We recommend contacting the local school district to confirm school assignments for this home.
Get a cash offer in 3 minutes
Find out how much your home could sell for in as little as 3 minutes with a no-obligation cash offer.
Estimated market value
$1,001,000
Get a cash offer in 3 minutes
Find out how much your home could sell for in as little as 3 minutes with a no-obligation cash offer.
Estimated market value
$1,001,000
- California
- Ventura County
- Oak Park
- 91377
- 1083 Powderhorn Ct
Nearby cities
Nearby zip codes
Other Oak Park Topics
