Outstanding value for this lovely view home high atop Manchester in Port Orchard. Captivating year round views of Puget Sound and the Seattle City Skyline. This amazing home offers an incredible opportunity to own a large, multi-generational home where everyone can find a comfortable space to relax and enjoy. There is a kitchenette on the lower level with a bedroom and family room. It is not an approved ADU, but it sure acts like one! Imagine coffee every morning on that deck, overlooking Puget Sound and downtown Seattle city lights. The modern architecture-truly a NW design. The garage was converted into another extra living area with its own private entry. Ready for your loving touch to make this into a fabulous dream come true home.
Sold
Street View
Listed by: Coldwell Banker Bain • Maureen Rammell
Bought with: Better Properties Kitsap
$725,000
1083 Puget Drive E, Port Orchard, WA 98366
4beds
5,689sqft
Single Family Residence
Built in 1975
1.12 Acres Lot
$733,700 Zestimate®
$127/sqft
$6,132 Estimated rent
Home value
$733,700
$675,000 - $792,000
$6,132/mo
Zestimate® history
Owner options
List your home for rent
$6,132/mo
Rent Zestimate®
Find your next renter with Zillow Rental Manager. Plus, with online applications, you can quickly screen prospective tenants – for free.
$6,132/mo
Rent Zestimate®
Refinance and save
$4,421/mo
Est. payment
Refinancing to a lower rate could help reduce your monthly payments and save thousands over the life of the loan.
$4,421/mo
Est. payment
Explore your selling options
Work with a Zillow partner agent
Leverage their expertise and Zillow's premium Showcase listings to get your home seen by more buyers.
Get startedList with your own agent
Get your home in front of millions of buyers by listing it on Zillow.
Learn how to do itSell it yourself
Take full control of how buyers see your home on Zillow by listing For Sale by Owner (FSBO).
List your homeWhat's special
Spectacular settingHigh atop manchesterModern architecture
Zillow last checked:
Listing updated:
Listed by:
Maureen Rammell,
Coldwell Banker Bain,
Carolyn Sherman,
Coldwell Banker Bain
Bought with:
Danilo Martinez, 23020547
Better Properties Kitsap
Source: NWMLS as distributed by MLS GRID,MLS#: 2452487
Facts & features
Interior
Bedrooms & bathrooms
- Bedrooms: 4
- Bathrooms: 4
- Full bathrooms: 2
- 3/4 bathrooms: 1
- 1/2 bathrooms: 1
- Main level bathrooms: 3
- Main level bedrooms: 4
Bedroom
- Level: Main
Bedroom
- Level: Main
Bedroom
- Level: Main
Bedroom
- Level: Main
Bathroom full
- Level: Main
Bathroom full
- Level: Main
Bathroom three quarter
- Level: Lower
Other
- Level: Main
Den office
- Level: Lower
Dining room
- Level: Main
Family room
- Level: Main
Kitchen with eating space
- Level: Main
Kitchen without eating space
- Level: Lower
Living room
- Level: Main
Rec room
- Level: Lower
Heating
- Fireplace, Forced Air, Wall Furnace, Electric, Natural Gas
Cooling
- None
Appliances
- Included: Dishwasher, Dryer, Microwave, Refrigerator, Stove(s)/Range(s), Washer, Dishwasher(s), Dryer(s), Microwave(s), Refrigerator(s), Washer(s)
Features
- Dining Room, Pantry
- Flooring: Hardwood, Laminate, Carpet
- Windows: Skylight(s)
- Basement: Finished,Partially Finished
- Number of fireplaces: 2
- Fireplace features: Gas, See Remarks, Main Level: 2, Fireplace
Interior area
- Total structure area: 5,689
- Total interior livable area: 5,689 sqft
Property
Parking
- Parking features: Driveway, Off Street, RV Parking
Features
- Levels: Multi/Split
- Patio & porch: Second Kitchen, Dining Room, Fireplace, Pantry, Skylight(s), Vaulted Ceiling(s), Walk-In Closet(s)
- Has view: Yes
- View description: City, Mountain(s), Sea, Sound, Territorial
- Has water view: Yes
- Water view: Sea,Sound
Lot
- Size: 1.12 Acres
- Features: Cabana/Gazebo, Deck, Patio, RV Parking
- Topography: Rolling,Sloped
Details
- Parcel number: 27240220422001
- Zoning: SFR
- Special conditions: Standard
Construction
Type & style
- Home type: SingleFamily
- Architectural style: Modern,Multi Level
- Property subtype: Single Family Residence
Materials
- Brick, Wood Siding
Condition
- Year built: 1975
Utilities & green energy
- Electric: Company: Puget Sound Energy
- Sewer: Septic Tank, Company: Private
- Water: Public, Company: City of Port Orchard
- Utilities for property: Comcast, Xfinity
Community & HOA
Community
- Subdivision: Port Orchard
Location
- Region: Pt Orchard
Financial & listing details
- Price per square foot: $127/sqft
- Tax assessed value: $960,860
- Annual tax amount: $8,201
- Date on market: 4/8/2026
- Cumulative days on market: 105 days
- Listing terms: Conventional
- Inclusions: Dishwasher(s), Dryer(s), Microwave(s), Refrigerator(s), Stove(s)/Range(s), Washer(s)
Price history
| Date | Event | Price |
|---|---|---|
| 2/2/2026 | Sold | $725,000-9.3%$127/sqft |
Source:  NWMLS as distributed by MLS GRID #2452487 Report a problem NWMLS as distributed by MLS GRID #2452487 Report a problem | ||
| 1/10/2026 | Pending sale | $799,000$140/sqft |
Source: NWMLS as distributed by MLS GRID #2452487 Report a problem | ||
| 1/9/2026 | Price change | $799,000-5.9%$140/sqft |
Source: NWMLS as distributed by MLS GRID #2452487 Report a problem | ||
| 12/29/2025 | Price change | $849,000-5.6%$149/sqft |
Source: NWMLS as distributed by MLS GRID #2452487 Report a problem | ||
| 12/6/2025 | Price change | $899,000-9.9%$158/sqft |
Source: NWMLS as distributed by MLS GRID #2452487 Report a problem | ||
| 11/5/2025 | Listed for sale | $998,000+269.6%$175/sqft |
Source: NWMLS as distributed by MLS GRID #2452487 Report a problem | ||
| 9/15/1999 | Sold | $270,000$47/sqft |
Source: Public Record Report a problem | ||
Public tax history
| Year | Property taxes | Tax assessment |
|---|---|---|
| 2024 | $8,063 +3.2% | $960,860 |
| 2023 | $7,816 +0.7% | $960,860 |
| 2022 | $7,763 +4.3% | $960,860 +24.6% |
| 2021 | $7,442 +8.2% | $770,890 +14.5% |
| 2020 | $6,877 +14.7% | $673,310 +7% |
| 2019 | $5,996 -6.2% | $629,200 +28.3% |
| 2018 | $6,394 | $490,380 |
| 2017 | $6,394 +21.9% | $490,380 +12.3% |
| 2016 | $5,246 +2.7% | $436,600 +2% |
| 2015 | $5,108 | $427,850 -14.1% |
| 2014 | $5,108 +3.4% | $497,910 |
| 2013 | $4,939 -9.5% | $497,910 -2.2% |
| 2012 | $5,459 -1.1% | $508,940 -8% |
| 2011 | $5,521 +0.6% | $553,010 -6.4% |
| 2010 | $5,487 +4.5% | $591,070 -9.2% |
| 2009 | $5,250 -1% | $650,740 -4.3% |
| 2008 | $5,301 +29.9% | $679,710 +46% |
| 2007 | $4,082 -0.8% | $465,670 +28.6% |
| 2005 | $4,114 | $362,230 +19.7% |
| 2002 | -- | $302,660 +3.2% |
| 2001 | $2,787 -34.3% | $293,150 -2.9% |
| 2000 | $4,241 | $301,840 |
Find assessor info on the county website
Neighborhood: Manchester
Nearby homes
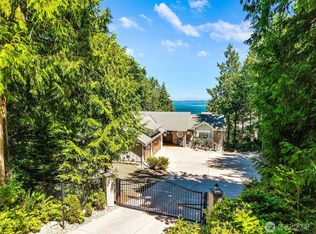
- $1,124,0003 bd3 ba3.4k sqft1103 Puget Dr E, Port Orchard, WA 98366Sold
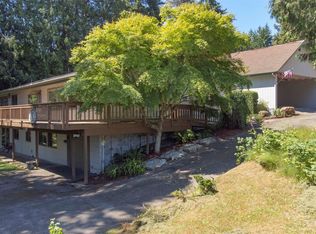
- $712,2002 bd3 ba3.1k sqft1055 Puget Dr E, Pt Orchard, WA 98366Off Market
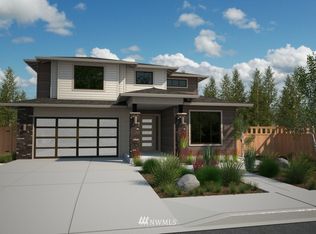
- $879,5003 bd3 ba3k sqft8008 E Commons Court Lot 8, Port Orchard, WA 98366Off Market
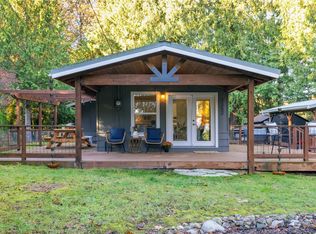
- $375,0001 bd1 ba432 sqft1352 Puget Dr E, Pt Orchard, WA 98366Sold
- $889,4004 bd4 ba3.1k sqft8016 E Commons Court Lot 9, Port Orchard, WA 98366Off Market
- $778,4003 bd3 ba2.6k sqft0 E Commons Court Lot 3, Port Orchard, WA 98366Off Market
- $822,5003 bd3 ba2.9k sqft1047 Puget Dr E, Pt Orchard, WA 98366Sold
- $538,0003 bd2 ba1.5k sqft6392 E Party Place Ln, Pt Orchard, WA 98366Off Market
Nearby schools
GreatSchools rating
- 6/10Manchester Elementary SchoolGrades: PK-5Distance: 0.7 mi
- 8/10John Sedgwick Junior High SchoolGrades: 6-8Distance: 2.8 mi
- 7/10South Kitsap High SchoolGrades: 9-12Distance: 3.7 mi
Schools provided by the listing agent
- Elementary: Manchester Elem
- Middle: John Sedgwick Jnr Hi
- High: So. Kitsap High
Source: NWMLS as distributed by MLS GRID. This data may not be complete. We recommend contacting the local school district to confirm school assignments for this home.
Get a cash offer in 3 minutes
Find out how much your home could sell for in as little as 3 minutes with a no-obligation cash offer.
Estimated market value
$733,700
Get a cash offer in 3 minutes
Find out how much your home could sell for in as little as 3 minutes with a no-obligation cash offer.
Estimated market value
$733,700
- Washington
- Kitsap County
- Port Orchard
- 98366
- Manchester
- 1083 Puget Drive E
Nearby cities
Nearby neighborhoods
Nearby zip codes
Other Port Orchard Topics
