Welcome home to this charming Cape Cod that has been immaculately maintained from top to bottom! Relaxing rocking chair front porch invites you in. Popular open floor plan offers a large living area with propane fireplace open to kitchen and dining areas. Kitchen boasts solid wood cabinets, pull out drawers, granite countertops, SS appliances and pantry. Off kitchen features mudroom/butler's pantry with additional cabinets, laundry room and handy half bath. Main level primary suite is generously oversized with walk-in closet and beautiful designed tile shower. Upstairs you will find two spacious bedrooms, office and a full bath. All baths have granite countertops. Abundant storage is a highlight in this home! Full basement. 36x23 attached garage. 12x20 storage bldg. 37x17 covered RV parking. Trex front porch and back deck. New Generac generator. 1.3 acres beautifully landscaped. Offers everything you have dreamed of! Don't miss the chance to call this spectacular property your home!
Pending
$474,900
1083 Rock Haven Rd, Goode, VA 24556
3beds
2,002sqft
Single Family Residence
Built in 2006
1.33 Acres Lot
$475,200 Zestimate®
$237/sqft
$30/mo HOA
What's special
Beautiful designed tile showerPopular open floor planGranite countertopsHandy half bathAbundant storageSs appliancesLaundry room
- 50 days
- 98
- 2
Likely to sell faster than
Zillow last checked:
Listing updated:
Listed by:
Cheryl Montecino 559-658-0253 cheryl@sti.net,
Mark A. Dalton & Co., Inc. 434-841-8405
Source: LMLS,MLS#: 368579 Originating MLS: Lynchburg Board of Realtors
Originating MLS: Lynchburg Board of RealtorsFacts & features
Interior
Bedrooms & bathrooms
- Bedrooms: 3
- Bathrooms: 3
- Full bathrooms: 2
- 1/2 bathrooms: 1
Primary bedroom
- Level: First
- Area: 322
- Dimensions: 23 x 14
Bedroom
- Dimensions: 0 x 0
Bedroom 2
- Level: Second
- Area: 378
- Dimensions: 27 x 14
Bedroom 3
- Level: Second
- Area: 351
- Dimensions: 27 x 13
Bedroom 4
- Area: 0
- Dimensions: 0 x 0
Bedroom 5
- Area: 0
- Dimensions: 0 x 0
Dining room
- Level: First
- Area: 110
- Dimensions: 11 x 10
Family room
- Area: 0
- Dimensions: 0 x 0
Great room
- Area: 0
- Dimensions: 0 x 0
Kitchen
- Level: First
- Area: 130
- Dimensions: 13 x 10
Living room
- Level: First
- Area: 323
- Dimensions: 19 x 17
Office
- Level: Second
- Area: 112
- Dimensions: 14 x 8
Heating
- Heat Pump, Two-Zone
Cooling
- Heat Pump, Two-Zone
Appliances
- Included: Dishwasher, Dryer, Generator, Microwave, Electric Range, Refrigerator, Tankless Water Heater
- Laundry: Dryer Hookup, Laundry Room, Main Level, Washer Hookup
Features
- Ceiling Fan(s), Drywall, Main Level Bedroom, Primary Bed w/Bath, Pantry, Tile Bath(s), Walk-In Closet(s)
- Flooring: Carpet, Ceramic Tile, Hardwood
- Basement: Exterior Entry,Full,Interior Entry,Concrete,Slab,Walk-Out Access,Workshop
- Attic: Access,Scuttle
- Number of fireplaces: 1
- Fireplace features: 1 Fireplace, Gas Log, Living Room
Interior area
- Total structure area: 2,002
- Total interior livable area: 2,002 sqft
- Finished area above ground: 2,002
- Finished area below ground: 0
Property
Parking
- Total spaces: 3
- Parking features: Carport Parking (3 or More)
- Has carport: Yes
- Covered spaces: 3
Features
- Levels: Two
- Patio & porch: Front Porch
- Exterior features: Garden
Lot
- Size: 1.33 Acres
- Features: Landscaped
Details
- Additional structures: Pole Building, Storage
- Parcel number: 13300205
- Other equipment: Generator, Whole House Generator
Construction
Type & style
- Home type: SingleFamily
- Architectural style: Cape Cod
- Property subtype: Single Family Residence
Materials
- Stone, Vinyl Siding
- Roof: Shingle
Condition
- Year built: 2006
Utilities & green energy
- Electric: Southside Elec CoOp
- Sewer: Septic Tank
- Water: Well
Community & HOA
Community
- Subdivision: Fox Creek
HOA
- Has HOA: Yes
- Services included: Lake/Pond, Road Maintenance
- HOA fee: $360 annually
Location
- Region: Goode
Financial & listing details
- Price per square foot: $237/sqft
- Tax assessed value: $355,400
- Annual tax amount: $1,457
- Date on market: 8/12/2026
- Cumulative days on market: 51 days
Estimated market value
$475,200
$451,000 - $499,000
$2,097/mo
Price history
| Date | Event | Price |
|---|---|---|
| 8/18/2026 | Pending sale | $474,900$237/sqft |
Source:  LMLS #368579 Report a problem LMLS #368579 Report a problem | ||
| 8/12/2026 | Listed for sale | $474,900+73.3%$237/sqft |
Source: LMLS #368579 Report a problem | ||
| 3/24/2021 | Listing removed | -- |
Source: Owner Report a problem | ||
| 2/25/2013 | Sold | $274,000$137/sqft |
Source:  RVAR #786240 Report a problem RVAR #786240 Report a problem | ||
| 12/21/2012 | Sold | $274,000-1.8%$137/sqft |
Source: LMLS #275201 Report a problem | ||
| 12/17/2012 | Price change | $279,000-2.1%$139/sqft |
Source: Owner Report a problem | ||
| 10/11/2012 | Price change | $284,900+2.1%$142/sqft |
Source: Overacre, Inc #275201 Report a problem | ||
| 4/8/2012 | Listed for sale | $279,000-7%$139/sqft |
Source: Owner Report a problem | ||
| 11/4/2010 | Listing removed | $299,900$150/sqft |
Source: CENTURY 21 ALL-SERVICE #260344 Report a problem | ||
| 6/12/2010 | Price change | $299,900-6.3%$150/sqft |
Source: CENTURY 21 ALL-SERVICE #260344 Report a problem | ||
| 2/26/2010 | Price change | $319,900-8.6%$160/sqft |
Source: Dominion Enterprises #254341 Report a problem | ||
| 6/17/2009 | Listed for sale | $350,000+52.2%$175/sqft |
Source: RealEstateShows.com #734331 Report a problem | ||
| 7/12/2006 | Sold | $229,900$115/sqft |
Source: LMLS #222014 Report a problem | ||
Public tax history
| Year | Property taxes | Tax assessment |
|---|---|---|
| 2025 | -- | $355,400 |
| 2024 | $1,457 | $355,400 |
| 2023 | $1,457 +21.2% | $355,400 +47.8% |
| 2022 | $1,203 | $240,500 |
| 2021 | $1,203 | $240,500 |
| 2020 | $1,203 -3.8% | $240,500 |
| 2019 | $1,251 -2.9% | $240,500 -2.9% |
| 2018 | $1,288 | $247,600 |
| 2017 | $1,288 +1.6% | $247,600 +1.6% |
| 2016 | $1,267 | $243,700 |
| 2015 | $1,267 +13.2% | $243,700 +13.2% |
| 2014 | $1,119 +4% | $215,200 |
| 2013 | $1,076 | $215,200 |
| 2012 | $1,076 | $215,200 |
| 2011 | $1,076 +9.6% | $215,200 +9.6% |
| 2010 | $982 | $196,300 |
| 2009 | $982 | $196,300 |
| 2008 | $982 +12% | $196,300 +12% |
| 2007 | $877 +113% | $175,300 +176.9% |
| 2006 | $411 +204.3% | $63,300 +204.3% |
| 2005 | $135 | $20,800 |
| 2004 | $135 | $20,800 |
Find assessor info on the county website
Monthly payment
Est. payment
Payment breakdown
Explore the cost of this home by adjusting the details. Changes won't be saved.Climate risks
Neighborhood: 24556
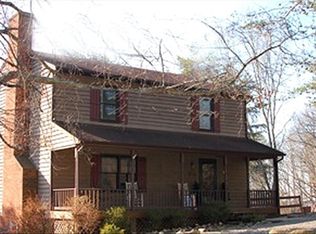
Similar homes
- $339,9003 bd3 ba1.6k sqft203 Fox Creek Dr, Goode, VA 24556For Sale
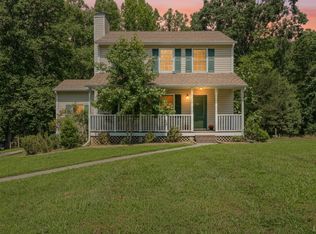 MLS ID #368549, Chris Johnson, Long & Foster-Forest. LMLS
 - $549,9003 bd2 ba1.7k sqft(Undisclosed Address), Goode, VA 24556For Sale
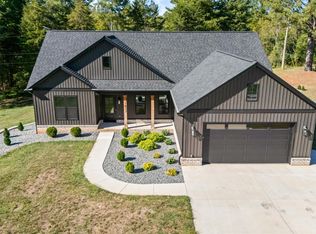 MLS ID #369191, Randy Higgins, Cornerstone Realty Group Inc.. LMLS
 - $407,9003 bd3 ba2.1k sqft5600 Old Cifax Rd, Goode, VA 24556For Sale
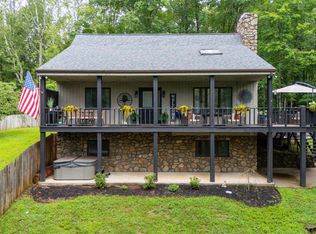 MLS ID #368314, Nadine Blakely, Re/Max 1st Olympic. LMLS
 - $434,9003 bd2 ba1.9k sqft1240 Gladden Cir, Forest, VA 24551For Sale
 MLS ID #369446, Steven Koleno, Beycome Brokerage Realty LLC. LMLS
