Welcome to this immaculate 4-bedroom, 2.5-bathroom home located in the highly sought-after Copperfield Subdivision. With over 2,700 sqft of living space, this home offers plenty of room for both relaxation and entertaining. Step into the beautifully updated kitchen, where custom cabinets, sleek granite countertops, and an expansive layout come together to create a warm and inviting space. Whether you're preparing a family meal or hosting friends, this kitchen is the heart of the home, designed for creating lasting memories. The spacious bedrooms provide a peaceful retreat for everyone in the family. In addition, you'll love the dedicated home office, complete with built-in desks-perfect for working from home or creating a quiet, productive space. Venture outside to your very own private backyard oasis, where a freshly painted deck and pergola await, offering panoramic views of the lush, secluded yard framed by mature pines and backing up to a serene pond. As the day winds down, the deck lights up with a soft, warm glow, casting the perfect ambiance for relaxation. Take a dip in the hot tub and soak in the tranquility of your surroundings, your personal escape from the world. Located just minutes from shopping, restaurants, top-rated schools, and the exciting new Greenwood Sports Complex, this home offers both convenience and serenity. Don't miss out on the chance to own this exceptional piece of paradise. Schedule your showing today and start living the life you've always dreamed of!
Sold
$375,000
1083 Sugar Maple Dr, Greenwood, IN 46143
4beds
2,716sqft
Residential, Single Family Residence
Built in 1999
10,454 Square Feet Lot
$378,100 Zestimate®
$138/sqft
$2,362 Estimated rent
Home value
$378,100
$340,000 - $420,000
$2,362/mo
Zestimate® history
Owner options
List your home for rent
$2,362/mo
Rent Zestimate®
Find your next renter with Zillow Rental Manager. Plus, with online applications, you can quickly screen prospective tenants – for free.
$2,362/mo
Rent Zestimate®
Refinance and save
$2,493/mo
Est. payment
Refinancing to a lower rate could help reduce your monthly payments and save thousands over the life of the loan.
$2,493/mo
Est. payment
Explore your selling options
Work with a Zillow partner agent
Leverage their expertise and Zillow's premium Showcase listings to get your home seen by more buyers.
Get startedList with your own agent
Get your home in front of millions of buyers by listing it on Zillow.
Learn how to do itSell it yourself
Take full control of how buyers see your home on Zillow by listing For Sale by Owner (FSBO).
List your homeWhat's special
Serene pondFreshly painted deckHot tubSleek granite countertopsPanoramic viewsSpacious bedroomsDedicated home office
Zillow last checked:
Listing updated:
Listed by:
Denis O'Brien 317-345-0785,
Keller Williams Indy Metro S
Bought with:
Kim Richter
Highgarden Real Estate
Source: MIBOR as distributed by MLS GRID,MLS#: 22030460
Facts & features
Interior
Bedrooms & bathrooms
- Bedrooms: 4
- Bathrooms: 3
- Full bathrooms: 2
- 1/2 bathrooms: 1
- Main level bathrooms: 1
Primary bedroom
- Features: Carpet
- Level: Upper
- Area: 238 Square Feet
- Dimensions: 17x14
Bedroom 2
- Features: Carpet
- Level: Upper
- Area: 144 Square Feet
- Dimensions: 12x12
Bedroom 3
- Features: Carpet
- Level: Upper
- Area: 120 Square Feet
- Dimensions: 12x10
Bedroom 4
- Features: Carpet
- Level: Upper
- Area: 361 Square Feet
- Dimensions: 19x19
Breakfast room
- Features: Laminate Hardwood
- Level: Main
- Area: 156 Square Feet
- Dimensions: 13x12
Dining room
- Features: Laminate Hardwood
- Level: Main
- Area: 132 Square Feet
- Dimensions: 12x11
Great room
- Features: Carpet
- Level: Main
- Area: 399 Square Feet
- Dimensions: 21x19
Kitchen
- Features: Laminate Hardwood
- Level: Main
- Area: 144 Square Feet
- Dimensions: 12x12
Laundry
- Features: Laminate Hardwood
- Level: Upper
- Area: 63 Square Feet
- Dimensions: 9x7
Library
- Features: Carpet
- Level: Main
- Area: 140 Square Feet
- Dimensions: 14x10
Heating
- Forced Air, Natural Gas
Appliances
- Included: Dishwasher, Dryer, Disposal, Gas Water Heater, MicroHood, Double Oven, Convection Oven, Electric Oven, Refrigerator, Washer
- Laundry: Upper Level
Features
- Attic Access, Breakfast Bar, Vaulted Ceiling(s), Kitchen Island, Pantry, Walk-In Closet(s)
- Windows: Windows Thermal
- Has basement: No
- Attic: Access Only
- Number of fireplaces: 1
- Fireplace features: Gas Log, Great Room
Interior area
- Total structure area: 2,716
- Total interior livable area: 2,716 sqft
Property
Parking
- Total spaces: 2
- Parking features: Attached
- Attached garage spaces: 2
- Details: Garage Parking Other(Finished Garage, Floor Drain, Garage Door Opener, Keyless Entry)
Features
- Levels: Two
- Stories: 2
- Patio & porch: Covered, Deck
- Exterior features: Lighting, Fire Pit
- Has spa: Yes
- Spa features: Above Ground
- Has view: Yes
- View description: Neighborhood, Pond, Trees/Woods
- Water view: Pond
- Waterfront features: Pond
Lot
- Size: 10,454 Square Feet
- Features: Sidewalks, Storm Sewer, Street Lights, Mature Trees
Details
- Parcel number: 410503033019000025
- Horse amenities: None
Construction
Type & style
- Home type: SingleFamily
- Architectural style: Traditional
- Property subtype: Residential, Single Family Residence
Materials
- Vinyl With Brick
- Foundation: Slab
Condition
- Updated/Remodeled
- New construction: No
- Year built: 1999
Utilities & green energy
- Electric: 200+ Amp Service
- Water: Municipal/City
- Utilities for property: Electricity Connected, Water Connected
Community & HOA
Community
- Subdivision: Copperfield
HOA
- Has HOA: Yes
- Amenities included: Snow Removal, Maintenance
- Services included: Maintenance, Snow Removal
- HOA fee: $227 annually
Location
- Region: Greenwood
Financial & listing details
- Price per square foot: $138/sqft
- Tax assessed value: $322,900
- Annual tax amount: $3,192
- Date on market: 4/24/2025
- Cumulative days on market: 5 days
- Electric utility on property: Yes
Price history
| Date | Event | Price |
|---|---|---|
| 6/5/2025 | Sold | $375,000$138/sqft |
Source:  MIBOR as distributed by MLS GRID #22030460 Report a problem MIBOR as distributed by MLS GRID #22030460 Report a problem | ||
| 4/29/2025 | Pending sale | $375,000$138/sqft |
Source: MIBOR as distributed by MLS GRID #22030460 Report a problem | ||
| 4/24/2025 | Listed for sale | $375,000+78.7%$138/sqft |
Source: MIBOR as distributed by MLS GRID #22030460 Report a problem | ||
| 6/17/2016 | Sold | $209,900$77/sqft |
Source: MIBOR as distributed by MLS GRID #21414271 Report a problem | ||
| 5/6/2016 | Listed for sale | $209,900+10.8%$77/sqft |
Source: Ebeyer Realty, LLC #21414271 Report a problem | ||
| 4/1/2012 | Listing removed | $189,500$70/sqft |
Source: Kirby Fine Homes #1083sugarmapledrive Report a problem | ||
| 1/27/2012 | Price change | $189,500-2.6%$70/sqft |
Source: Kirby Fine Homes #1083sugarmapledrive Report a problem | ||
| 12/3/2011 | Price change | $194,500-2.5%$72/sqft |
Source: Kirby Fine Homes #1083sugarmapledrive Report a problem | ||
| 11/10/2011 | Listed for sale | $199,500$73/sqft |
Source: Kirby Fine Homes #1083sugarmapledrive Report a problem | ||
Public tax history
| Year | Property taxes | Tax assessment |
|---|---|---|
| 2025 | $3,282 +2.8% | $322,900 +3% |
| 2024 | $3,191 +15.6% | $313,500 +2.5% |
| 2023 | $2,761 +17.9% | $305,900 +15.3% |
| 2022 | $2,341 +12.6% | $265,300 +18.2% |
| 2021 | $2,080 +7.7% | $224,400 +13.1% |
| 2020 | $1,931 -8.1% | $198,400 +7.6% |
| 2019 | $2,101 +13.2% | $184,400 -8% |
| 2018 | $1,857 +11.3% | $200,400 +7.9% |
| 2017 | $1,669 | $185,700 +11.3% |
| 2016 | $1,669 | $166,900 +2.1% |
| 2014 | $1,669 +1.2% | $163,500 -0.9% |
| 2013 | $1,650 -0.7% | $165,000 -0.7% |
| 2012 | $1,662 -9.3% | $166,200 -9.3% |
| 2011 | $1,832 | $183,200 |
| 2010 | $1,832 | $183,200 |
| 2009 | $1,832 -19.2% | $183,200 +6.4% |
| 2007 | $2,268 -32.7% | $172,200 -7.6% |
| 2006 | $3,369 | $186,400 |
| 2005 | -- | $186,400 |
Find assessor info on the county website
Neighborhood: 46143
Nearby homes
- $328,9004 bd2 ba2.3k sqft1095 Sugar Maple Dr, Greenwood, IN 46143Off Market

- $398,2004 bd3 ba3.1k sqft1071 Sugar Maple Dr, Greenwood, IN 46143Off Market
- $339,9004 bd3 ba2.4k sqft1107 Sugar Maple Dr, Greenwood, IN 46143For Sale

- $395,0005 bd3 ba2.9k sqft1082 Sugar Maple Dr, Greenwood, IN 46143Sold
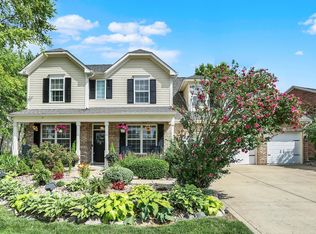
- $358,7004 bd2 ba3k sqft1094 Sugar Maple Dr, Greenwood, IN 46143Off Market
- $352,0004 bd3 ba2.7k sqft1119 Sugar Maple Dr, Greenwood, IN 46143Off Market
- $330,4004 bd3 ba2.4k sqft1108 Sugar Maple Dr, Greenwood, IN 46143Off Market
- $257,900-- bd-- ba-- sqftSawgrass Ln, Greenwood, IN 46143Off Market
Nearby schools
GreatSchools rating
- 6/10Ray Crowe ElementaryGrades: K-5Distance: 0.5 mi
- 7/10Clark Pleasant Middle SchoolGrades: 6-8Distance: 0.7 mi
- 5/10Whiteland Community High SchoolGrades: 9-12Distance: 3.1 mi
Schools provided by the listing agent
- Elementary: Grassy Creek Elementary School
- Middle: Clark Pleasant Middle School
- High: Whiteland Community High School
Source: MIBOR as distributed by MLS GRID. This data may not be complete. We recommend contacting the local school district to confirm school assignments for this home.
Get a cash offer in 3 minutes
Find out how much your home could sell for in as little as 3 minutes with a no-obligation cash offer.
Estimated market value
$378,100
Get a cash offer in 3 minutes
Find out how much your home could sell for in as little as 3 minutes with a no-obligation cash offer.
Estimated market value
$378,100
- Indiana
- Johnson County
- Greenwood
- 46143
- 1083 Sugar Maple Dr
Nearby cities
Nearby zip codes
Other Greenwood Topics
