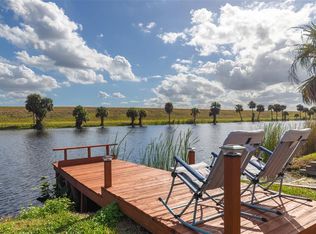
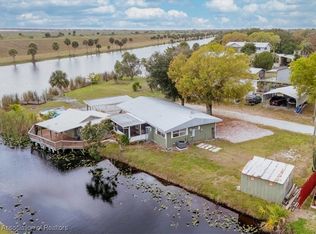
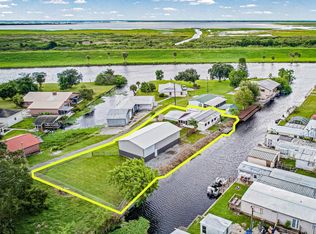
Enjoy the best of Lakeport waterfront living! This great peninsula location offers two scenic canals, with the Hoover Dike to the south and great Rim Canal frontage. This charming 2 bed / 2 bath home features Spanish tile flooring, built~in storage, French doors to a screened porch and a private covered fishing deck. All under the comfort of a shaded waterfront lot. Launch your boat just ¼ mile away at Harney Pond for quick access to Lake Okeechobee—perfect fisherman’s dream! Outdoors, you’ll love the fishing deck directly on the rim canal, fish cleaning station, an in-ground swimming pool, an additional outbuilding with laundry area and a well equipped workshop or hobby space. Enjoy the private kayak/canoe launch, public water and easy access to Hwy 78 for anyone with a commute to Moore Haven or Okeechobee. This property offers both relaxation and recreation in one special package! Don't miss out on this one, make your appointment today!
Active
$244,900
1083 Sunset Ln, Moore Haven, FL 33471
2beds
1,004sqft
Single Family Residence
Built in 1971
6,969 Square Feet Lot
$-- Zestimate®
$244/sqft
$-- HOA
What's special
Shaded waterfront lotIn-ground swimming poolFish cleaning stationGreat rim canal frontagePrivate covered fishing deckGreat peninsula locationTwo scenic canals
- 269 days
- 768
- 72
Zillow last checked:
Listing updated:
Listed by:
Yvonne Doll 239-564-2829,
Riverside Real Estate Inc
Source: Florida Gulf Coast MLS,MLS#: 2026003221 Originating MLS: Florida Gulf Coast
Originating MLS: Florida Gulf CoastFacts & features
Interior
Bedrooms & bathrooms
- Bedrooms: 2
- Bathrooms: 2
- Full bathrooms: 2
Rooms
- Room types: Screened Porch, Workshop
Primary bedroom
- Description: Master Bedroom
- Dimensions: 12.00 x 14.00
Bedroom
- Description: Bedroom
- Dimensions: 10.00 x 10.00
Dining room
- Description: Dining Room
- Dimensions: 12.00 x 10.00
Family room
- Description: Family Room
- Dimensions: 12.00 x 16.00
Kitchen
- Description: Kitchen
- Dimensions: 10.00 x 10.00
Heating
- Central, Electric
Cooling
- Central Air, Ceiling Fan(s), Electric
Appliances
- Included: Range, Refrigerator
- Laundry: Washer Hookup, Dryer Hookup, In Garage
Features
- Breakfast Bar, Built-in Features, Bedroom on Main Level, Closet Cabinetry, Separate/Formal Dining Room, French Door(s)/Atrium Door(s), Pantry, Shower Only, Separate Shower, Workshop, Screened Porch, Workshop
- Flooring: Other, Tile
- Doors: French Doors
- Windows: Single Hung
Interior area
- Total structure area: 1,240
- Total interior livable area: 1,004 sqft
Video & virtual tour
Property
Parking
- Total spaces: 2
- Parking features: Covered, Driveway, Two Spaces, Unpaved, Detached Carport
- Carport spaces: 2
- Has uncovered spaces: Yes
Features
- Stories: 1
- Patio & porch: Deck, Lanai, Open, Patio, Porch, Screened
- Exterior features: Deck, None, Patio
- Has private pool: Yes
- Pool features: In Ground, See Remarks, Vinyl
- Has view: Yes
- View description: Canal, Landscaped
- Has water view: Yes
- Water view: Canal
- Waterfront features: Canal Access, Intersecting Canal
Lot
- Size: 6,969 Square Feet
- Dimensions: 65 x 60 x 65 x 60
- Features: Rectangular Lot, Dead End
Details
- Additional structures: Outbuilding
- Parcel number: S18403300100000430
- Lease amount: $0
Construction
Type & style
- Home type: SingleFamily
- Architectural style: Other,Ranch,One Story
- Property subtype: Single Family Residence
Materials
- Wood Siding, Wood Frame
- Roof: Metal
Condition
- Resale
- Year built: 1971
Utilities & green energy
- Sewer: Septic Tank
- Water: Assessment Paid, Public
- Utilities for property: Cable Not Available, High Speed Internet Available
Community & HOA
Community
- Features: Non-Gated
- Security: None
- Condo and coop fee: $0
- Membership fee: $0
- Subdivision: MOORE HAVEN
HOA
- Has HOA: No
- Amenities included: None
- Services included: None
Location
- Region: Moore Haven
Financial & listing details
- Price per square foot: $244/sqft
- Annual tax amount: $2,786
- Date on market: 1/20/2026
- Cumulative days on market: 270 days
- Listing terms: All Financing Considered,Cash,FHA,VA Loan
- Ownership: Single Family
Estimated market value
Not available
Estimated sales range
Not available
Not available
Price history
| Date | Event | Price |
|---|---|---|
| 4/15/2026 | Price change | $244,900-5.8%$244/sqft |
Source:  Florida Gulf Coast MLS #2026003221 Report a problem Florida Gulf Coast MLS #2026003221 Report a problem | ||
| 1/20/2026 | Listed for sale | $259,900$259/sqft |
Source: Florida Gulf Coast MLS #2026003221 Report a problem | ||
Public tax history
Tax history is unavailable.
Monthly payment
Est. payment
Payment breakdown
Explore the cost of this home by adjusting the details. Changes won't be saved.Climate risks
Neighborhood: 33471
Nearby schools
Schools provided by the listing agent
- Elementary: Moore Haven Elementary
- Middle: Moore Haven Middle
- High: Moore Haven High
Source: Florida Gulf Coast MLS. This data may not be complete. We recommend contacting the local school district to confirm school assignments for this home.
Similar homes
- $259,9002 bd2 ba1.3k sqft1083 Sunset Strip, Okeechobee, FL 34974For Sale
 MLS ID #321810, Yvonne Doll. HFMLS
 - $235,0002 bd1 ba1.4k sqft15015 E State Road 78, Okeechobee, FL 34974For Sale
 MLS ID #326651, Logan Akins. HFMLS
 - $279,0002 bd2 ba818 sqft1058 CLARK Lane, Moore Haven, FL 33471For Sale
 MLS ID #B26085947, Robin Roper, United Realty Group Inc. BeachesMLS
 - $179,9002 bd2 ba800 sqft1041 PINE Way NE, Okeechobee, FL 34974For Sale
 MLS ID #B26065973, Scott W Fader, Joseph Walter Realty LLC. BeachesMLS
 - $180,0002 bd1 ba834 sqft1087 Dusty Lane, Moore Haven, FL 33471For SaleMLS ID #R11142633, Jimmy De La Luz Caballero, Mixon Real Estate Group. BeachesMLS
- $248,0002 bd2 ba1k sqft908 RIVERSIDE Drive SW, Moore Haven, FL 33471For SaleMLS ID #B26076294, Jack Padillo, RE/MAX Prestige Realty/RPB. BeachesMLS
- $199,9003 bd2 ba960 sqft1537 Jerdik Dr, Moore Haven, FL 33471For Sale
 MLS ID #2026024109, Chelo Tarin Lopez, Riverside Real Estate Inc. Florida Gulf Coast MLS
 - $155,0002 bd2 ba1.1k sqft1056 BLUE HERON LANE, MOORE HAVEN, FL 33471For Sale
 MLS ID #A4695914, Jodi Doman, LESLIE WELLS REALTY, INC.. Stellar MLS
 - $185,0003 bd2 ba1k sqft1057 BLUE HERON Lane, Moore Haven, FL 33471For SaleMLS ID #B26080152, Phylicia Michelle Cortes, Mixon Real Estate Group. BeachesMLS
- $220,0001 bd1 ba800 sqftMolter Subd, Moore Haven, FL 33471New Construction
 MLS ID #A12021716, Domingo Hernandez, Ugarit Realty. MIAMI
 - $180,0002 bd2 ba1.2k sqft306 Pinecrest Ave NW, Moore Haven, FL 33471For SaleMLS ID #2026036601, Ana Moore, Everglades Realty LLC. Florida Gulf Coast MLS
- $340,0003 bd2 ba924 sqft1000 Catawba Ln, Moore Haven, FL 33471For SaleMLS ID #2026026060, Marina Langdale, Branch Realty Group Inc. Florida Gulf Coast MLS
- $254,0003 bd2 ba1k sqft1212 9TH STREET, OKEECHOBEE, FL 34974For SaleMLS ID #O6434859, Winston Ward, II, INTEGRITY REALTY GROUP OF FLORIDA LLC. Stellar MLS
- $149,0002 bd2 ba1.2k sqft1753 West Avenue, Moore Haven, FL 33471For SaleMLS ID #B26004833, James E Simon, Paramount Realty Group LLC. BeachesMLS
- $166,4002 bd2 ba784 sqft1072 21ST Street, Okeechobee, FL 34974For SaleMLS ID #B26089452, Lori Fairchild, EXP Realty LLC. BeachesMLS
- $155,0003 bd2 ba1.2k sqftMoore Haven, Moore Haven, FL 33471For SaleMLS ID #A12100507, Laritza Valladares Diaz, MAI JAC Realty Group LLC. MIAMI
- $130,0002 bd2 ba1k sqft231 Palm Ave, Moore Haven, FL 33471For SaleMLS ID #2025008215, Marina Langdale, Branch Realty Group Inc. Florida Gulf Coast MLS
