Skip main navigation
Accepting backups
  • Price cut: $15.1K (5/24)
    $699,900

    1083 Tee Time Dr, Farmington, UT 84025

    4beds
    3,168sqft
    : 
    Loading
    Get pre-qualified
    Single Family Residence
    Built in 2004
    6,098 Square Feet Lot
    $693,900 Zestimate®
    $221/sqft
    $140/mo HOA

    What's special

    Cozy rock fireplace
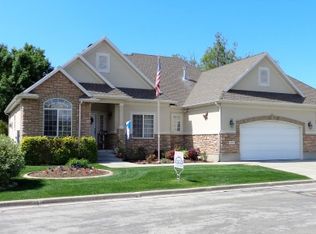
    Situated in a prime location, overlooking the prestigious Oakridge Country Club 6th green. Designed with comfort and functionality in mind, this home offers an open floor plan ideal for entertaining and relaxing. The windows along the back of the home invite natural light and showcase peaceful views of the golf course. Walk out to your brand new 12x23 deck to enjoy the evening sunsets and manicured green or snuggle in for the evening with your cozy rock fireplace. New roof and gutters in July 2019 and HVAC/Water Heater Dec 2023. Included is the convenience of single level living with everything you need on the main level and the bonus of a finished basement with lots of storage. The basement adds flexibility with a wet bar, ample storage and spacious gathering area w'large windows bringing in natural light. The HOA also offers a private walking path around a common grass area, community sports court, and playground. Don't bother bringing your lawn mower since the HOA handles yard care for your home both front & back which means not only will your yard look great but so will all of your neighbor's yards. This home is located near several freeway entrances and the Farmington Commuter Rail Station for a fast commute in all directions. Also located near Station Park, Lagoon, Cherry Hill and obviously the Oakridge Country Club.
    54 days
    |
    499
    |
    24
    |

    Zillow last checked:

    Listing updated:

    Listed by:

    Jessica Peterson 801-603-5752,

    Hybrid Real Estate,

    Matt Peterson 801-603-5752,

    Hybrid Real Estate

    Source: UtahRealEstate.com,MLS#: 2154345MLS Logo

      Facts & features

      Interior

      Bedrooms & bathrooms
      • Bedrooms: 4
      • Bathrooms: 3
      • Full bathrooms: 3
      • Main level bedrooms: 2
      Rooms
      • Room types: Master Bathroom, Den/Office
      Primary bedroom
      • Level: First
      Heating
      • Forced Air, Central
      Cooling
      • Central Air
      Appliances
      • Included: Dryer, Refrigerator, Washer, Free-Standing Range
      • Laundry: Electric Dryer Hookup
      Features
      • Wet Bar, Separate Bath/Shower, Walk-In Closet(s)
      • Flooring: Carpet, Linoleum, Tile
      • Doors: Sliding Doors
      • Windows: Blinds, Plantation Shutters, Double Pane Windows
      • Basement: Full
      • Number of fireplaces: 1
      • Fireplace features: Gas Log
      Interior area
      • Total structure area: 3,168
      • Total interior livable area: 3,168 sqft
      • Finished area above ground: 1,606
      • Finished area below ground: 1,483

      Property

      Parking
      • Total spaces: 4
      • Parking features: Garage - Attached
      • Attached garage spaces: 2
      • Uncovered spaces: 2
      Accessibility
      • Accessibility features: Single Level Living
      Features
      • Stories: 2
      • Exterior features: Entry (Foyer)
      Lot
      • Size: 6,098 Square Feet
      • Features: Corner Lot, Curb & Gutter, Sprinkler: Auto-Full, Near Golf Course
      • Residential vegetation: Landscaping: Full, Mature Trees
      Details
      • Parcel number: 082430001
      • Zoning: R-4
      • Zoning description: Single-Family

      Construction

      Type & style
      • Home type: SingleFamily
      • Architectural style: Rambler/Ranch
      • Property subtype: Single Family Residence
      Materials
      • Stone, Stucco
      • Roof: Asphalt
      Condition
      • Blt./Standing
      • New construction: No
      • Year built: 2004

      Utilities & green energy

      • Water: Culinary, Secondary
      • Utilities for property: Natural Gas Connected, Electricity Connected, Sewer Connected, Water Connected

      Community & HOA

      Community
      • Features: Sidewalks
      • Subdivision: Fairways Of Oakridge
      HOA
      • Has HOA: Yes
      • Amenities included: Maintenance, Playground
      • Services included: Maintenance Grounds
      • HOA fee: $140 monthly
      • HOA name: Dixie Kramer
      • HOA phone: 801-706-6968
      Location
      • Region: Farmington

      Financial & listing details

      • Price per square foot: $221/sqft
      • Tax assessed value: $548,000
      • Annual tax amount: $3,150
      • Date on market: 4/29/2026
      • Listing terms: Cash,Conventional,FHA,VA Loan
      • Inclusions: Dryer, Refrigerator, Washer
      • Acres allowed for irrigation: 0
      • Electric utility on property: Yes
      • Road surface type: Paved

        Estimated market value

        $693,900

        $659,000 - $729,000

        $2,973/mo

        Price history

        DateEventPrice
        5/24/2026Price change$699,900-2.1%$221/sqft
        Source: UtahRealEstate.com #2154345 Report a problem
        5/15/2026Price change$715,000-1.4%$226/sqft
        Source: UtahRealEstate.com #2154345 Report a problem
        4/30/2026Price change$725,000+8.4%$229/sqft
        Source: UtahRealEstate.com #2154345 Report a problem
        9/25/2025Pending sale$669,000$211/sqft
        Source: UtahRealEstate.com #2109427 Report a problem
        9/4/2025Listed for sale$669,000$211/sqft
        Source: UtahRealEstate.com #2109427 Report a problem

        Public tax history

        YearProperty taxesTax assessment
        2024$3,015 -3.1%$548,000 -3.4%
        2023$3,112 -0.9%$567,000 -4.1%
        2022$3,142 -5.3%$591,000 +15.7%
        2021$3,318 +11.9%$511,000 +14.8%
        2020$2,963 +7.1%$445,000 +1.8%
        2019$2,766 $437,000 +10.1%
        2018$2,766 +20.8%$397,000 +134.6%
        2016$2,291 $169,235 +6.1%
        2015$2,291 +0.7%$159,445 -2.7%
        2014$2,275 $163,924 +10.4%
        2013$2,275 +4.7%$148,415 +2.7%
        2012$2,174 +0.5%$144,501
        2011$2,162 +23.6%$144,501 +3.6%
        2006$1,749 $139,460 +50%
        2004-- $93,000
        2003$1,270 +9.5%$93,000
        2001$1,159 +23.8%$93,000 +24%
        2000$937 $75,000
        Find assessor info on the county website

        Monthly payment

        Est. payment

        Payment breakdown

        Explore the cost of this home by adjusting the details. Changes won't be saved.
        All calculations are estimates and provided by Zillow, Inc. for informational purposes only. Actual amounts may vary.
        HOA fees may include property taxes on listings classified as Co-Ops. Contact the listing agent and/or owner for fee details.
        Mortgage interest rates are dependent on a number of factors, including credit score, down payment, and repayment length. Interest rate data provided by Zillow Group Marketplace, Inc. as of 1/1/1970 from various mortgage lenders with which we have lead or other similar arrangements; the Estimated Payment is an average of those rates.
        See how much you could borrow to make a competitive offer.

        Climate risks

        Neighborhood: 84025

        Getting around

        20 / 100
        Car-Dependent
        29 / 100
        Some Transit
        46 / 100
        Somewhat Bikeable

        Nearby schools

        GreatSchools rating
        Schools provided by the listing agent
        • Elementary: Knowlton
        • Middle: Farmington
        • High: Farmington
        • District: Davis

        Source: UtahRealEstate.com. This data may not be complete. We recommend contacting the local school district to confirm school assignments for this home.

        A local agent can set up tours, give advice and negotiate with sellers.

        Browse local experts

        Similar homes