Skip main navigation
Sold for $899,000
  • $899,000

    1083 W Pointer LOOP, HERNANDO FL 34442, Hernando, FL 34442

    3beds
    3,600sqft
    Single Family Residence
    Built in 2016
    0.36 Acres Lot
    $895,700 Zestimate®
    $250/sqft
    $4,596 Estimated rent

    Home value

    $895,700

    $788,000 - $1.02M

    $4,596/mo

    Zestimate® history
    Loading
    Loading...

    Owner options

    List your home for rent

    $4,596/mo

    Rent Zestimate®

    Find your next renter with Zillow Rental Manager. Plus, with online applications, you can quickly screen prospective tenants – for free.

    Learn more

    $4,596/mo

    Rent Zestimate®

    Refinance and save

    $6,176/mo

    Est. payment

    Refinancing to a lower rate could help reduce your monthly payments and save thousands over the life of the loan.

    See today's rates

    $6,176/mo

    Est. payment

    Explore your selling options

    Work with a Zillow partner agent

    Leverage their expertise and Zillow's premium Showcase listings to get your home seen by more buyers.

    Get started

    List with your own agent

    Get your home in front of millions of buyers by listing it on Zillow.

    Learn how to do it

    Sell it yourself

    Take full control of how buyers see your home on Zillow by listing For Sale by Owner (FSBO).

    List your home

    What's special

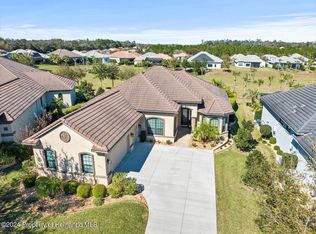
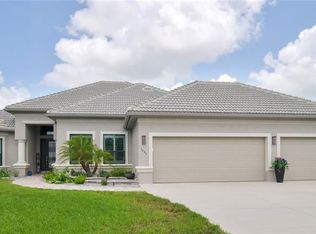
    Imagine living in a masterfully crafted luxury home, where grand architectural details and resort-style living converge on an exceptional 0.36 acre lot. A wide paver driveway and lush tropical landscaping set the stage before you step through custom glass-and-leaded-transom entry doors into a welcoming foyer adorned with decorative columns, a tray ceiling, and a sparkling chandelier. This sophisticated entry features a wet bar- the perfect station for welcoming guests and serving beverages as they arrive, creating an effortless entertaining experience from the moment they enter. The expansive open floor plan seamlessly connects formal and casual living spaces into the chef's kitchen, which is nothing short of spectacular — featuring tall custom dark wood cabinetry, granite countertops, a gas cooktop with custom hood, KitchenAid double wall ovens, large stainless refrigerator, an island with seating for four, travertine diamond backsplash, and an enormous butler's pantry. The spacious great room with soaring ceilings opens to the entire living and kitchen area, making it the true heart of the home. This three-bedroom, four-and-a-half-bath home features two generous primary suites positioned on opposite sides of the residence; ideal for guests, multi-generational living, or personal preference. Each primary suite includes hardwood flooring, sitting areas, bay windows with plantation shutters, walk-in closets, and luxurious en-suite bathrooms with dual vanities and beautifully tiled walk-in showers. The third bedroom suite accommodates guests with grace. Additional highlights include a private home office with high ceilings, and an impressive craft room with full custom cabinetry, utility sink, built-in desk and dedicated laundry area; an amazing workspace for hobbies and projects. Crown molding, custom windows, recessed lighting, and tile floors throughout, complete the interior of this exceptional home. An oversized 3-car garage offers dedicated golf cart parking and tons of overhead storage. Outside, the resort-style backyard is an entertainer's paradise. A stunning screened-in lanai with sparkling pool and spa, also features an outdoor kitchen with built-in Coyote grill, granite counters and backsplash, perfect for al fresco dining. A curved stone balustrade terrace with a large gas fire pit overlooks serene, manicured green space. Located in Terra Vista at Citrus Hills, this home offers access to world-class resort-style amenities including championship golf courses, a state-of-the-art fitness center and spa, resort-style pools, tennis and pickleball courts, fine dining, and an active lifestyle in this highly sought after gated community. This exceptional property represents outstanding value; offering unparalleled quality at a price that truly reflects the remarkable opportunity before you.

    Zillow last checked:

    Listing updated:

    Listed by:

    Rachel Mysliborski 860-790-0581,

    BHHS FLORIDA SHOWCASE PROPERTIES IN STELLAR 352-746-0744

    Bought with:

    Deanna Hance, 3456402

    RE/MAX CHAMPIONS

    Source: Stellar MLS,MLS#: CC854234MLS LogoOriginating MLS: Ocala - Marion

    Facts & features

    Interior

    Bedrooms & bathrooms
    • Bedrooms: 3
    • Bathrooms: 5
    • Full bathrooms: 4
    • 1/2 bathrooms: 1
    Heating
    • Heat Pump
    Cooling
    • Central Air
    Appliances
    • Included: Bar Fridge, Gas Cooktop, Dishwasher, Dryer, Microwave, Oven, Double Oven, Range, Refrigerator, Washer, Other
    • Laundry: Inside
    Features
    • Tray Ceiling(s), Stone Counters, Split Bedroom, Walk-In Closet(s), Wet Bar, Solid Wood Cabinets
    • Flooring: Tile, Engineered Hardwood, Granite
    • Doors: Outdoor Grill
    Interior area
    • Total structure area: 4,865
    • Total interior livable area: 3,600 sqft

    Property

    Parking
    • Total spaces: 3
    • Parking features: Garage Door Opener, Driveway
    • Attached garage spaces: 3
    • Has uncovered spaces: Yes
    Features
    • Levels: One
    • Stories: 1
    • Exterior features: Awning(s), Outdoor Grill, Rain Gutters, Irrigation System, Lighting
    • Has private pool: Yes
    • Pool features: In Ground, Gunite, Salt Water, Screen Enclosure
    • Spa features: In Ground
    Lot
    • Size: 0.36 Acres
    • Features: Cleared, Greenbelt, Wooded
    Details
    • Additional structures: Outdoor Kitchen
    • Parcel number: 3513592
    • Zoning: PDR

    Construction

    Type & style
    • Home type: SingleFamily
    • Property subtype: Single Family Residence
    Materials
    • Stucco, Block
    • Roof: Tile
    Condition
    • New construction: No
    • Year built: 2016

    Utilities & green energy

    • Sewer: Public Sewer
    • Water: Public

    Community & HOA

    Community
    • Security: Gated Community
    • Pet fee: $0 monthly
    HOA
    • Has HOA: Yes
    • Services included: Other, Reserve Fund, Cable TV, Maintenance Grounds, Private Road, Security, Internet
    • HOA name: Amherst Village
    • HOA phone: 352-746-1855
    • Second HOA name: Terra Vista-Spectrum
    • Second HOA phone: 352-746-6060
    Location
    • Region: Hernando

    Financial & listing details

    • Price per square foot: $250/sqft
    • Tax assessed value: $861,327
    • Annual tax amount: $12,975
    • Date on market: 4/24/2026
    • Cumulative days on market: 4 days
    • Listing terms: Cash,Conventional,FHA,VA Loan
    • Total actual rent: 0
    • Road surface type: Paved

    Price history

    DateEventPrice
    5/27/2026Sold$899,000$250/sqft
    Source: Stellar MLS #CC854234 Report a problem
    4/28/2026Pending sale$899,000$250/sqft
    Source: Realtors Association of Citrus County #854234 Report a problem
    4/25/2026Listed for sale$899,000+0.9%$250/sqft
    Source: Realtors Association of Citrus County #854234 Report a problem
    9/16/2016Sold$891,300$248/sqft
    Source: Public Record Report a problem

    Public tax history

    YearProperty taxesTax assessment
    2025$12,975 +7.3%$861,327 +8.4%
    2024$12,094 +6.1%$794,608 +10%
    2023$11,394 +17.1%$722,371 +10%
    2022$9,728 +11.5%$656,701 +10%
    2021$8,721 +5.4%$597,001 +6.2%
    2020$8,275 -7.1%$562,220 -3.4%
    2019$8,908 +4.8%$581,906 -2.8%
    2018$8,497 $598,441 +24.4%
    2017$8,497 +13.4%$480,914 +683.6%
    2016$7,496 +659.7%$61,370 +95790.6%
    2015$987 $64
    Find assessor info on the county website

    Neighborhood: 34442

    Nearby schools

    GreatSchools rating
    Schools provided by the listing agent
    • Elementary: Forest Ridge Elementary School
    • Middle: Lecanto Middle School
    • High: Lecanto High School

    Source: Stellar MLS. This data may not be complete. We recommend contacting the local school district to confirm school assignments for this home.

    Get a cash offer in 3 minutes
    Find out how much your home could sell for in as little as 3 minutes with a no-obligation cash offer.
    Estimated market value

    $895,700

    Get a cash offer in 3 minutes
    Find out how much your home could sell for in as little as 3 minutes with a no-obligation cash offer.
    Estimated market value

    $895,700