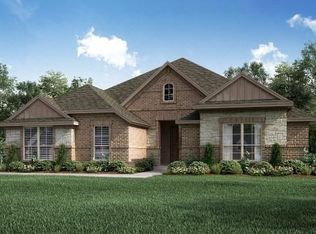
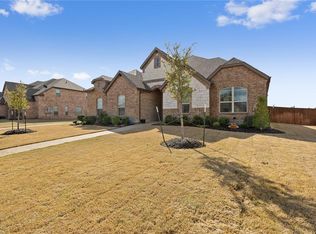
Welcome to this spacious Raleigh Floor Plan from John Houston featuring 4 bedrooms and 2 baths. This well kept home boasts an open living concept with a cozy living room featuring a stone wood burning fireplace and hardwood floors. The kitchen has ample storage as well as a walk-in pantry, breakfast bar, and dining area. The large master suite opens to a relaxing master bath with dual vanities, a soaking tub, & walk in shower. Additional upgrades include: * Security system added * Front porch to garage 14 stone step-way * Front flowerboxes under windows * Front yard landscaping, including large rocks and low-maintenance plants. You will have plenty of room for entertaining in the large fenced in back yard. This home is Located in the new Stoneridge edition, on a large lot with side entry garage, and convenient access to I-35 with nearby shopping and dining. This home is an absolute must see!
This property is not currently displayed as for sale or rent on Zillow. This may be different from what's on other websites or public sources.