Skip main navigation
Active
  • $715,000

    1083 Wayfarer Ln, Charleston, SC 29412

    3beds
    1,526sqft
    : 
    Loading
    Get pre-qualified
    Single Family Residence
    Built in 1998
    9,583 Square Feet Lot
    $685,900 Zestimate®
    $469/sqft
    $-- HOA

    What's special

    Tidal creeksBeautiful landscapingSerene viewsSpacious great roomVaulted ceilingGleaming hardwood floorsTwo bright bedrooms
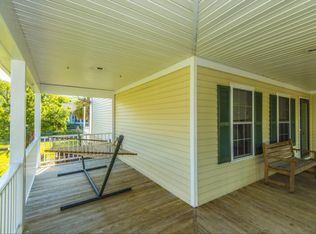
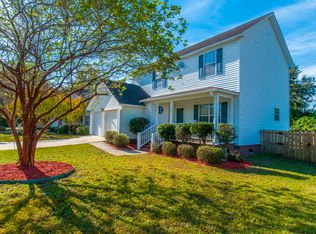
    Enjoy this well kept home in beautiful and desirable Bayview Farms . A savvy buyer is about to enhance their quality of life ! The home is situated nicely on a quiet street . The curved driveway and beautiful landscaping will invite you in . Enter the huge living room dining room combination with gleaming hardwood floors .The spacious great room has a vaulted ceiling and fireplace . Two bright bedrooms are to the left and the main bedroom is to the right offering privacy .Enjoy relaxing on the nice sized screened in back porch that has a tranquil view of the pond and nature .There is a well pump and irrigation system . The neighborhood has a beautiful pool and tennis courts that are there for your recreation . Also pickle ball , walking trails and rec center .The location is ideal.This neighborhood is beautiful with ponds , grand old live oak trees , tidal creeks ,and serene views . It is in the sought after Stiles Point Elementary school district . You could easily walk or ride a bike to the James Island High School . Also it only takes a few minutes to get to Folly Beach or Downtown Charleston from here . Such a beautiful place to live and enjoy the Lowcountry !! Let this be your home sweet home !!
    7 days
    |
    548
    |
    9
    |

    Zillow last checked:

    Listing updated:

    Listed by:

    Carolina One Real Estate 843-779-8660

    Source: CTMLS,MLS#: 26019430MLS Logo

    Loading...

      Facts & features

      Interior

      Bedrooms & bathrooms
      • Bedrooms: 3
      • Bathrooms: 2
      • Full bathrooms: 2
      Rooms
      • Room types: Living/Dining Combo, Eat-In-Kitchen
      Heating
      • Heat Pump
      Cooling
      • Central Air
      Features
      • Ceiling - Cathedral/Vaulted, Walk-In Closet(s), Eat-in Kitchen
      • Flooring: Wood
      • Windows: Thermal Windows/Doors
      • Number of fireplaces: 1
      • Fireplace features: Living Room, One
      Interior area
      • Total structure area: 1,526
      • Total interior livable area: 1,526 sqft

      Property

      Parking
      • Total spaces: 2
      • Parking features: Garage, Attached
      • Attached garage spaces: 2
      Features
      • Levels: One
      • Stories: 1
      • Entry location: Ground Level
      • Exterior features: Lawn Irrigation, Lawn Well, Rain Gutters
      • On waterfront: Yes
      • Waterfront features: Pond, Waterfront
      Lot
      • Size: 9,583 Square Feet
      • Dimensions: 84 x 112 x 80 x 123
      Details
      • Parcel number: 4281400154
      • Special conditions: Flood Insurance

      Construction

      Type & style
      • Home type: SingleFamily
      • Architectural style: Contemporary
      • Property subtype: Single Family Residence
      Materials
      • Vinyl Siding
      • Foundation: Crawl Space
      • Roof: Architectural
      Condition
      • New construction: No
      • Year built: 1998

      Utilities & green energy

      • Sewer: Public Sewer
      • Water: Public
      • Utilities for property: Charleston Water Service, Dominion Energy

      Community & HOA

      Community
      • Features: Clubhouse, Fitness Center, Pool, Tennis Court(s), Trash
      • Subdivision: Bayview Farms
      Location
      • Region: Charleston

      Financial & listing details

      • Price per square foot: $469/sqft
      • Tax assessed value: $519,900
      • Annual tax amount: $1,579
      • Date on market: 7/7/2026
      • Listing terms: Any,Cash

        Estimated market value

        $685,900

        $652,000 - $720,000

        $3,486/mo

        Price history

        DateEventPrice
        7/7/2026Listed for sale$715,000+308.6%$469/sqft
        Source: CTMLS #26019430 Report a problem
        9/16/2015Sold$175,000-33%$115/sqft
        Source: Agent Provided Report a problem
        8/8/2014Sold$261,000+0.8%$171/sqft
        Source: CTMLS #1417575 Report a problem
        7/1/2014Listed for sale$259,000$170/sqft
        Source: Elite Home Charleston #1417575 Report a problem

        Public tax history

        YearProperty taxesTax assessment
        2025$1,579 +18.6%$13,320 +39%
        2024$1,332 +3.5%$9,580
        2023$1,287 +5.4%$9,580
        2022$1,221 -4.5%$9,580
        2021$1,279 -3.4%$9,580
        2020$1,324 $9,580 +18.7%
        2019$1,324 $8,070 -19.9%
        2017$1,324 +19.2%$10,070
        2016$1,111 +4.2%$10,070
        2015$1,067 -20.9%$10,070
        2014$1,349 --
        2011$1,349 +80.5%--
        2010$748 -3.2%$7,350
        2009$773 -70.5%$7,350 -33.4%
        2008$2,619 +220.5%$11,030 +50.1%
        2006$817 -1%$7,350
        2005$825 +44.2%$7,350 +42.2%
        2004$572 +0.9%$5,170
        2003$567 +1.6%$5,170
        2002$558 +14.8%$5,170 +20%
        2000$486 $4,310
        Find assessor info on the county website

        Monthly payment

        Est. payment

        Payment breakdown

        Explore the cost of this home by adjusting the details. Changes won't be saved.
        All calculations are estimates and provided by Zillow, Inc. for informational purposes only. Actual amounts may vary.
        HOA fees may include property taxes on listings classified as Co-Ops. Contact the listing agent and/or owner for fee details.
        Mortgage interest rates are dependent on a number of factors, including credit score, down payment, and repayment length. Interest rate data provided by Zillow Group Marketplace, Inc. as of 1/1/1970 from various mortgage lenders with which we have lead or other similar arrangements; the Estimated Payment is an average of those rates.
        See how much you could borrow to make a competitive offer.

        Climate risks

        Neighborhood: Bayview Farms

        Getting around

        2 / 100
        Car-Dependent
        0 / 100
        No Nearby Transit
        31 / 100
        Somewhat Bikeable

        Nearby schools

        GreatSchools rating
        Schools provided by the listing agent
        • Elementary: Stiles Point
        • Middle: Camp Road
        • High: James Island Charter

        Source: CTMLS. This data may not be complete. We recommend contacting the local school district to confirm school assignments for this home.

        A local agent can set up tours, give advice and negotiate with sellers.

        Browse local experts

        Similar homes