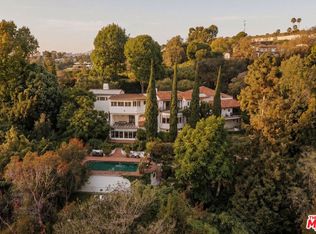
Set directly above the Bel-Air Country Club with sweeping golf course views, this newly built architectural estate is a striking expression of modern luxury, defined by bold design, grand scale, and resort caliber amenities. Walls of glass and soaring interiors create a seamless indoor outdoor experience throughout approximately seven bedrooms of refined living space. Designed for both entertaining and everyday comfort, the residence features expansive formal and informal living areas, multiple lounges, a theater, full bar, private office or guest suite, and a chef's kitchen with a fully equipped secondary prep kitchen. Two separate entrances, dual elevators, and a private service entrance add exceptional functionality and privacy. The lower level was designed as a private wellness retreat, complete with an indoor lap pool, jacuzzi, hot and cold plunges, sauna, steam room, rainfall showers, wine cellar, and a fully equipped indoor outdoor gym surrounded by lush landscaping. The primary suite offers a private sitting area, fireplace, spa inspired bath with views of the golf course, and boutique style dual closets. Additional guest suites and separate staff accommodations provide flexibility for modern living. Outdoor grounds include an infinity edge pool, fire pit lounge, expansive lawn, mature landscaping, and panoramic country club views. A climate controlled five car garage completes this exceptional Bel Air estate. Conceived with uncompromising attention to detail, the residence represents one of Bel Air's most refined modern offerings.
For sale
$65,000,000
10830 Chalon Rd, Los Angeles, CA 90077
7beds
--sqft
Residential, Single Family Residence
Built in 2025
0.67 Acres Lot
$56,872,600 Zestimate®
$--/sqft
$-- HOA
What's special
Wine cellarMature landscapingIndoor lap poolSeparate staff accommodationsAdditional guest suitesPrivate wellness retreatHot and cold plunges
- 132 days
- 4,915
- 362
Zillow last checked:
Listing updated:
Listed by:
Aaron Kirman DRE # 01296524 310-994-9512,
Christie's International Real Estate SoCal 424-249-7162,
David Parnes DRE # 01905862 310-894-3435,
Carolwood Estates
Source: CLAW,MLS#: 26653045
Facts & features
Interior
Bedrooms & bathrooms
- Bedrooms: 7
- Bathrooms: 11
- Full bathrooms: 8
- 1/2 bathrooms: 3
Rooms
- Room types: Bar, Breakfast Area, Dressing Area, Entry, Family Room, Guest-Maids Quarters, Gym, Powder, Retreat, Sauna, Service Entrance, Walk-In Closet, Pantry, Patio Open, Dining Area, Living Room, Media Room, Projection
Heating
- Central
Cooling
- Air Conditioning
Appliances
- Included: Dishwasher, Dryer, Freezer, Disposal, Ice Maker, Microwave, Range/Oven, Refrigerator, Washer
- Laundry: Laundry Area
Features
- Elevator
- Flooring: Wood, Tile
- Has fireplace: Yes
- Fireplace features: Living Room, Family Room
Property
Parking
- Total spaces: 13
- Parking features: Air Conditioned Garage, Secured, Driveway, Garage Is Attached, Guest
- Attached garage spaces: 5
- Uncovered spaces: 8
Features
- Levels: Three Or More
- Stories: 3
- Pool features: Infinity
- Spa features: In Ground
- Has view: Yes
- View description: Golf Course, Hills, Mountain(s), Pool
- Has water view: Yes
Lot
- Size: 0.67 Acres
- Dimensions: 175 x 149
Details
- Additional structures: None
- Parcel number: 4369022002
- Zoning: LARE20
- Special conditions: Standard
Construction
Type & style
- Home type: SingleFamily
- Architectural style: Contemporary
- Property subtype: Residential, Single Family Residence
Condition
- Year built: 2025
Community & HOA
Community
- Security: Alarm System
HOA
- Has HOA: No
Location
- Region: Los Angeles
Financial & listing details
- Tax assessed value: $21,049,003
- Date on market: 5/11/2026
Estimated market value
$56,872,600
$53.46M - $60.85M
Not available
Price history
| Date | Event | Price |
|---|---|---|
| 5/11/2026 | Listed for sale | $65,000,000+630.3% |
Source:  CLAW #26653045 Report a problem CLAW #26653045 Report a problem | ||
| 7/2/2016 | Listing removed | $8,900,000 |
Source: Rodeo Realty - Beverly Hills #15962329 Report a problem | ||
| 3/15/2016 | Price change | $8,900,000-18.3% |
Source: Rodeo Realty - Beverly Hills #15962329 Report a problem | ||
| 11/30/2015 | Listed for sale | $10,900,000+220.6% |
Source: Rodeo Realty - Beverly Hills #15962329 Report a problem | ||
| 1/8/2015 | Listing removed | $4,900 |
Source: Owner Report a problem | ||
| 12/10/2014 | Price change | $4,900-9.3% |
Source: Owner Report a problem | ||
| 11/8/2014 | Listed for rent | $5,400-1.8% |
Source: Owner Report a problem | ||
| 8/14/2014 | Listing removed | $5,500 |
Source: Owner Report a problem | ||
| 8/11/2014 | Listed for rent | $5,500+10% |
Source: Owner Report a problem | ||
| 12/27/2013 | Listing removed | $5,000 |
Source: Partners Trust Brentwood #13715713 Report a problem | ||
| 11/16/2013 | Price change | $5,000-16.7% |
Source: Partners Trust Brentwood #13715713 Report a problem | ||
| 11/5/2013 | Listed for rent | $6,000+20% |
Source: Partners Trust Brentwood #13715713 Report a problem | ||
| 10/18/2012 | Listing removed | $5,000 |
Source: Coldwell Banker Residential Brokerage - Beverly Hills North #12-623199 Report a problem | ||
| 9/9/2012 | Listed for rent | $5,000 |
Source: Coldwell Banker Residential Brokerage - Beverly Hills North #12-623199 Report a problem | ||
| 5/2/2012 | Sold | $3,400,000-2.7% |
Source:  CLAW #11541571 Report a problem CLAW #11541571 Report a problem | ||
| 1/20/2012 | Listing removed | $3,495,000 |
Source: Hilton & Hyland #11541571 Report a problem | ||
| 9/23/2011 | Listed for sale | $3,495,000-6.8% |
Source: Hilton & Hyland #11541571 Report a problem | ||
| 9/23/2011 | Listing removed | $5,000 |
Source: Hilton & Hyland #11541575 Report a problem | ||
| 7/19/2011 | Listed for rent | $5,000 |
Source: Hilton & Hyland #11541575 Report a problem | ||
| 12/23/2005 | Sold | $3,750,000+25% |
Source: Public Record Report a problem | ||
| 5/25/2005 | Sold | $3,000,000 |
Source: Agent Provided Report a problem | ||
Public tax history
| Year | Property taxes | Tax assessment |
|---|---|---|
| 2026 | -- | $21,049,004 +392.9% |
| 2025 | $51,573 +1.9% | $4,270,584 +2% |
| 2024 | $50,630 +2% | $4,186,848 +2% |
| 2023 | $49,635 +4.9% | $4,104,754 +2% |
| 2022 | $47,307 +1.2% | $4,024,270 +2% |
| 2021 | $46,767 -1.1% | $3,945,363 +1% |
| 2020 | $47,264 | $3,904,910 +2% |
| 2019 | $47,264 +3.7% | $3,828,344 +2% |
| 2018 | $45,588 | $3,753,279 +2% |
| 2017 | $45,588 +2.2% | $3,679,686 +2% |
| 2016 | $44,597 +2.2% | $3,607,536 +1.5% |
| 2015 | $43,618 +1.2% | $3,553,348 +2% |
| 2014 | $43,100 | $3,483,744 +84.6% |
| 2012 | -- | $1,887,000 +2% |
| 2011 | -- | $1,850,000 -43.3% |
| 2010 | -- | $3,263,200 |
| 2009 | -- | $3,263,200 |
| 2008 | -- | $3,263,200 -14.7% |
| 2007 | -- | $3,825,000 +2% |
| 2006 | -- | $3,750,000 +22.5% |
| 2005 | -- | $3,060,000 +1579% |
| 2004 | -- | $182,248 +1.9% |
| 2003 | -- | $178,909 +2% |
| 2002 | -- | $175,402 +4% |
| 2000 | -- | $168,593 |
Find assessor info on the county website
Monthly payment
Est. payment
Payment breakdown
Explore the cost of this home by adjusting the details. Changes won't be saved.Climate risks
Neighborhood: Bel Air
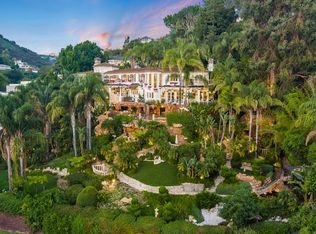
- $8,740,0006 bd6 ba6.8k sqft10824 Chalon Rd, Los Angeles, CA 90077Off Market
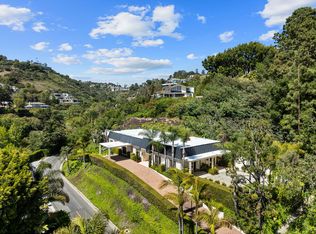
- $6,600,0004 bd6 ba4.9k sqft10825 Chalon Rd, Los Angeles, CA 90077Off Market
- $5,790,0664 bd5 ba5.5k sqft800 Tarcuto Way, Los Angeles, CA 90077Off Market
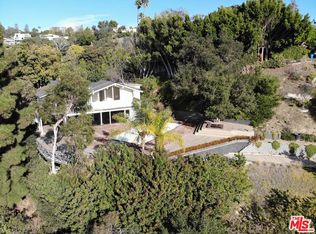
- $11,119,7005 bd5 ba3.7k sqft779 Stradella Rd, Los Angeles, CA 90077Off Market
Similar homes
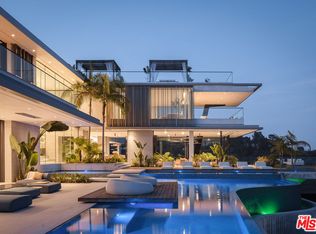
- $88,000,0008 bd11 ba-- sqft11005 Bellagio Pl, Los Angeles, CA 90077For Sale
 MLS ID #26856275, Michael Chen DRE # 01395954, Christie's International Real Estate SoCal. CLAW
 - $49,995,0006 bd12 ba14k sqft10939 Chalon Rd, Los Angeles, CA 90077For Sale
 MLS ID #26846901, David Kramer DRE # 00996960, Compass. CLAW
 - $49,800,0007 bd13 ba20k sqft10911 Chalon Rd, Los Angeles, CA 90077For Sale
 MLS ID #26853793, Victoria Risko DRE # 01033692, The Beverly Hills Estates. CLAW
 - $32,500,0008 bd10 ba10k sqft10772 Chalon Rd, Los Angeles, CA 90077For Sale
 MLS ID #26985445, Christopher Soffer DRE # 02076730, The Beverly Hills Estates. CLAW
Local buyer's agents are ready to help
