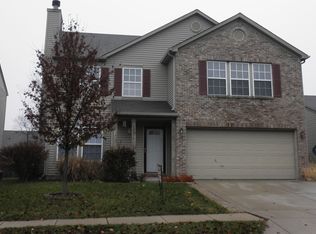
10830 Clear Spring Dr, Camby, IN 46113
Home value
$252,200
$227,000 - $275,000
$2,238/mo
Owner options
$2,238/mo
Rent Zestimate®
Find your next renter with Zillow Rental Manager. Plus, with online applications, you can quickly screen prospective tenants – for free.
$2,238/mo
Rent Zestimate®
$1,821/mo
Est. payment
Refinancing to a lower rate could help reduce your monthly payments and save thousands over the life of the loan.
$1,821/mo
Est. payment
Explore your selling options
Work with a Zillow partner agent
Leverage their expertise and Zillow's premium Showcase listings to get your home seen by more buyers.
Get startedList with your own agent
Get your home in front of millions of buyers by listing it on Zillow.
Learn how to do itSell it yourself
Take full control of how buyers see your home on Zillow by listing For Sale by Owner (FSBO).
List your homeWhat's special
Zillow last checked:
Listing updated:
Garrett VaLeu 317-746-0616,
Better Homes and Gardens Real Estate Gold Key,
Reuben Upadhyay,
Better Homes and Gardens Real Estate Gold Key
Brian Sniadanko
Entera Realty
Facts & features
Interior
Bedrooms & bathrooms
- Bedrooms: 4
- Bathrooms: 3
- Full bathrooms: 2
- 1/2 bathrooms: 1
- Main level bathrooms: 1
Primary bedroom
- Features: Carpet
- Level: Upper
- Area: 525 Square Feet
- Dimensions: 35x15
Bedroom 2
- Features: Carpet
- Level: Upper
- Area: 143 Square Feet
- Dimensions: 11x13
Bedroom 3
- Features: Carpet
- Level: Upper
- Area: 132 Square Feet
- Dimensions: 11x12
Bedroom 4
- Features: Carpet
- Level: Upper
- Area: 120 Square Feet
- Dimensions: 12x10
Dining room
- Features: Laminate Hardwood
- Level: Main
- Area: 100 Square Feet
- Dimensions: 10x10
Family room
- Features: Carpet
- Level: Main
- Area: 340 Square Feet
- Dimensions: 20x17
Kitchen
- Features: Laminate Hardwood
- Level: Main
- Area: 156 Square Feet
- Dimensions: 13x12
Laundry
- Features: Vinyl
- Level: Main
- Area: 84 Square Feet
- Dimensions: 12x7
Living room
- Features: Carpet
- Level: Main
- Area: 320 Square Feet
- Dimensions: 20x16
Loft
- Features: Carpet
- Level: Upper
- Area: 304 Square Feet
- Dimensions: 16x19
Heating
- Forced Air
Cooling
- Has cooling: Yes
Appliances
- Included: Dishwasher, Disposal, Gas Water Heater, Microwave, Electric Oven, Water Softener Owned
- Laundry: Main Level
Features
- Attic Access, Breakfast Bar, Ceiling Fan(s), Eat-in Kitchen, Pantry, Walk-In Closet(s)
- Windows: Screens Some, Windows Thermal, Windows Vinyl, Wood Work Painted
- Has basement: No
- Attic: Access Only
- Number of fireplaces: 1
- Fireplace features: Family Room, Gas Starter
Interior area
- Total structure area: 2,426
- Total interior livable area: 2,426 sqft
Property
Parking
- Total spaces: 2
- Parking features: Attached
- Attached garage spaces: 2
Features
- Levels: Two
- Stories: 2
- Patio & porch: Deck, Covered
Lot
- Size: 8,276 Square Feet
- Features: Corner Lot, Sidewalks, Street Lights, Trees-Small (Under 20 Ft)
Details
- Additional structures: Barn Mini
- Parcel number: 321620427033000011
- Special conditions: None,As Is,Fixer Upper,Needs Updating,Sales Disclosure Not Required
- Other equipment: Satellite Dish Paid
- Horse amenities: None
Construction
Type & style
- Home type: SingleFamily
- Architectural style: Traditional
- Property subtype: Residential, Single Family Residence
Materials
- Brick, Vinyl Siding
- Foundation: Slab
Condition
- Fixer
- New construction: No
- Year built: 1998
Utilities & green energy
- Water: Municipal/City
Community & HOA
Community
- Features: Tennis Court(s)
- Security: Security Alarm Paid
- Subdivision: Colony At Heartland Crossing
HOA
- Has HOA: Yes
- Amenities included: Basketball Court, Clubhouse, Insurance, Maintenance, Management, Park, Playground, Pool, Snow Removal, Sport Court, Tennis Court(s)
- Services included: Association Home Owners, Clubhouse, Insurance, Maintenance, ParkPlayground, Management, Snow Removal, Tennis Court(s)
- HOA fee: $365 semi-annually
Location
- Region: Camby
Financial & listing details
- Price per square foot: $95/sqft
- Tax assessed value: $258,700
- Annual tax amount: $2,722
- Date on market: 3/3/2025
- Cumulative days on market: 10 days
Price history
| Date | Event | Price |
|---|---|---|
| 5/8/2026 | Listing removed | $2,240$1/sqft |
Source: Zillow Rentals Report a problem | ||
| 5/1/2026 | Price change | $2,240-4.1%$1/sqft |
Source: Zillow Rentals Report a problem | ||
| 4/5/2026 | Listed for rent | $2,335+15%$1/sqft |
Source: Zillow Rentals Report a problem | ||
| 5/15/2025 | Listing removed | $2,030$1/sqft |
Source: Zillow Rentals Report a problem | ||
| 5/8/2025 | Price change | $2,030-5.6%$1/sqft |
Source: Zillow Rentals Report a problem | ||
| 4/11/2025 | Price change | $2,150+1.9%$1/sqft |
Source: Zillow Rentals Report a problem | ||
| 4/8/2025 | Listed for rent | $2,110$1/sqft |
Source: Zillow Rentals Report a problem | ||
| 4/7/2025 | Sold | $230,000-4.2%$95/sqft |
Source: | ||
| 3/12/2025 | Pending sale | $240,000$99/sqft |
Source: | ||
| 3/3/2025 | Listed for sale | $240,000+150.3%$99/sqft |
Source: | ||
| 1/31/2011 | Sold | $95,900-4%$40/sqft |
Source: Agent Provided Report a problem | ||
| 12/25/2010 | Pending sale | $99,900$41/sqft |
Source: Fannie Mae #21047533 Report a problem | ||
| 12/20/2010 | Listed for sale | $99,900+4.2%$41/sqft |
Source: Fannie Mae #21047533 Report a problem | ||
| 5/25/2010 | Sold | $95,913$40/sqft |
Source: Public Record Report a problem | ||
Public tax history
| Year | Property taxes | Tax assessment |
|---|---|---|
| 2025 | $2,627 -1.3% | $258,700 +47.8% |
| 2024 | $2,661 +36.6% | $175,000 |
| 2023 | $1,948 +1.3% | $175,000 +38.8% |
| 2022 | $1,923 -1.3% | $126,100 |
| 2021 | $1,947 +0.8% | $126,100 |
| 2020 | $1,932 +39.6% | $126,100 |
| 2019 | $1,384 -6.6% | $126,100 +55.9% |
| 2018 | $1,481 +0.3% | $80,900 |
| 2017 | $1,476 +8.2% | $80,900 |
| 2016 | $1,365 -6.6% | $80,900 |
| 2014 | $1,460 -1.5% | $80,900 |
| 2013 | $1,483 +48.7% | $80,900 -40.3% |
| 2011 | $997 +1.1% | $135,600 |
| 2010 | $987 +0.8% | $135,600 |
| 2009 | $979 +8.8% | $135,600 +6.1% |
| 2007 | $899 | $127,780 -6% |
| 2005 | -- | $135,900 |
Neighborhood: 46113
Nearby homes
- $267,4003 bd3 ba1.9k sqft10840 Clear Spring Dr, Camby, IN 46113Off Market
- $225,1003 bd2 ba2.3k sqft10850 Clear Spring Dr, Camby, IN 46113Off Market

- $320,6003 bd3 ba3.3k sqft10847 Delphi Dr, Camby, IN 46113Off Market
- $275,1003 bd2 ba2.3k sqft10857 Delphi Dr, Camby, IN 46113Off Market
- $260,9003 bd2 ba1.5k sqft10831 Clear Spring Dr, Camby, IN 46113Off Market
- $271,3003 bd3 ba2.5k sqft10860 Clear Spring Dr, Camby, IN 46113Off Market
- $233,200-- bd2 ba1.4k sqft10841 Clear Spring Dr, Camby, IN 46113Off Market
- $254,2003 bd3 ba2.1k sqft10867 Delphi Dr, Camby, IN 46113Off Market
Nearby schools
GreatSchools rating
- 7/10Brentwood Elementary SchoolGrades: K-5Distance: 5.6 mi
- 8/10Plainfield Com Middle SchoolGrades: 6-8Distance: 5.4 mi
- 9/10Plainfield High SchoolGrades: 9-12Distance: 4.1 mi
Get a cash offer in 3 minutes
- Indiana
- Hendricks County
- Camby
- 46113
- 10830 Clear Spring Dr