Offer Accepted! Premium end-unit townhome in the desirable Dancing Waters community! Fully renovated over past year. All brick w/large front patios and underground heated parking including tandem space in garage where many home owners have added an additional home office, work-out space, space for vintage car/motorcycles, bikes, yoga studio and more. Quality built throughout with an open floor plan including large kitchen and new spacious granite breakfast bar/counters. Quality stainless steel appliances. New floors nearly throughout, Anderson windows, maple cabinetry, molding & trim make this higher quality than new. Main floor laundry & 1/2 bath are off the kitchen. Upstairs, the Primary suite has newly renovated private bath w/quartz counters, more new lighting and mirrors, double sinks, large walk-in closet, separate jetted tub & shower. Two more additional bedrooms are upstairs.
Closed
$420,000
10830 Falling Water Ln Unit H, Woodbury, MN 55129
3beds
1,938sqft
Townhouse Side x Side
Built in 2005
-- sqft lot
$419,700 Zestimate®
$217/sqft
$2,591 Estimated rent
Home value
$419,700
$399,000 - $441,000
$2,591/mo
Zestimate® history
Owner options
List your home for rent
$2,591/mo
Rent Zestimate®
Find your next renter with Zillow Rental Manager. Plus, with online applications, you can quickly screen prospective tenants – for free.
$2,591/mo
Rent Zestimate®
Refinance and save
$3,061/mo
Est. payment
Refinancing to a lower rate could help reduce your monthly payments and save thousands over the life of the loan.
$3,061/mo
Est. payment
Explore your selling options
Work with a Zillow partner agent
Leverage their expertise and Zillow's premium Showcase listings to get your home seen by more buyers.
Get startedList with your own agent
Get your home in front of millions of buyers by listing it on Zillow.
Learn how to do itSell it yourself
Take full control of how buyers see your home on Zillow by listing For Sale by Owner (FSBO).
List your homeWhat's special
Tandem space in garageSplash padHome officeOpen floor planPrimary suiteUnderground heated parkingQuality stainless steel appliances
Zillow last checked:
Listing updated:
Listed by:
Dara M Dalthorp 763-443-6337,
Edina Realty, Inc.,
James T Dattalo 612-599-3400
Bought with:
Danielle R Germundson
BRIX Real Estate
Source: NorthstarMLS as distributed by MLS GRID,MLS#: 6479146
Facts & features
Interior
Bedrooms & bathrooms
- Bedrooms: 3
- Bathrooms: 3
- Full bathrooms: 2
- 1/2 bathrooms: 1
Bedroom
- Level: Upper
- Area: 210 Square Feet
- Dimensions: 15X14
Bedroom 2
- Level: Upper
- Area: 143 Square Feet
- Dimensions: 13X11
Bedroom 3
- Level: Upper
- Area: 132 Square Feet
- Dimensions: 12X11
Dining room
- Level: Main
- Area: 154 Square Feet
- Dimensions: 14X11
Family room
- Level: Main
- Area: 270 Square Feet
- Dimensions: 18X15
Foyer
- Level: Main
- Area: 63 Square Feet
- Dimensions: 9X7
Kitchen
- Level: Main
- Area: 182 Square Feet
- Dimensions: 14X13
Heating
- Forced Air
Cooling
- Central Air
Appliances
- Included: Dishwasher, Disposal, Dryer, Electric Water Heater, Microwave, Refrigerator, Stainless Steel Appliance(s), Washer, Water Softener Owned
- Laundry: Laundry Room, Main Level, Sink
Features
- Basement: Other,Concrete,Storage Space
- Number of fireplaces: 1
- Fireplace features: Family Room, Gas
Interior area
- Total structure area: 1,938
- Total interior livable area: 1,938 sqft
- Finished area above ground: 1,938
- Finished area below ground: 0
Property
Parking
- Total spaces: 2
- Parking features: Asphalt, Floor Drain, Garage Door Opener, Heated Garage, Secured, Storage, Tandem Garage, Underground
- Garage spaces: 2
- Has uncovered spaces: Yes
- Details: Garage Dimensions (21x35), Garage Door Height (7), Garage Door Width (16)
Accessibility
- Accessibility features: None
Features
- Levels: Two
- Stories: 2
- Patio & porch: Deck, Porch, Terrace
- Has private pool: Yes
- Pool features: In Ground, Heated, Outdoor Pool, Shared
Details
- Foundation area: 976
- Parcel number: 1102821440133
- Zoning description: Residential-Multi-Family
Construction
Type & style
- Home type: Townhouse
- Property subtype: Townhouse Side x Side
- Attached to another structure: Yes
Materials
- Roof: Age 8 Years or Less,Architectural Shingle,Pitched
Condition
- New construction: No
- Year built: 2005
Utilities & green energy
- Electric: 200+ Amp Service, Power Company: Xcel Energy
- Gas: Natural Gas
- Sewer: City Sewer/Connected
- Water: City Water/Connected
Community & HOA
Community
- Security: Secured Garage/Parking
- Subdivision: Cic 190
HOA
- Has HOA: Yes
- Amenities included: In-Ground Sprinkler System, Other
- Services included: Maintenance Structure, Hazard Insurance, Lawn Care, Professional Mgmt, Sanitation, Shared Amenities, Snow Removal
- HOA fee: $395 monthly
- HOA name: First Service
- HOA phone: 952-277-2716
Location
- Region: Woodbury
Financial & listing details
- Price per square foot: $217/sqft
- Tax assessed value: $407,100
- Annual tax amount: $4,312
- Date on market: 2/9/2024
- Cumulative days on market: 7 days
- Road surface type: Paved
Price history
| Date | Event | Price |
|---|---|---|
| 3/18/2024 | Sold | $420,000$217/sqft |
Source:  NorthstarMLS as distributed by MLS GRID #6479146 Report a problem NorthstarMLS as distributed by MLS GRID #6479146 Report a problem | ||
| 2/9/2024 | Pending sale | $420,000$217/sqft |
Source: NorthstarMLS as distributed by MLS GRID #6479146 Report a problem | ||
| 1/29/2024 | Listing removed | -- |
Source: NorthstarMLS as distributed by MLS GRID #6479146 Report a problem | ||
| 1/22/2024 | Listed for sale | $420,000-1.2%$217/sqft |
Source: NorthstarMLS as distributed by MLS GRID #6479146 Report a problem | ||
| 6/17/2022 | Sold | $425,000+6.3%$219/sqft |
Source: NorthstarMLS as distributed by MLS GRID #6189917 Report a problem | ||
| 5/22/2022 | Pending sale | $399,900$206/sqft |
Source: NorthstarMLS as distributed by MLS GRID #6189917 Report a problem | ||
| 5/13/2022 | Listed for sale | $399,900+33.3%$206/sqft |
Source: NorthstarMLS as distributed by MLS GRID #6189917 Report a problem | ||
| 3/24/2021 | Listing removed | -- |
Source: Owner Report a problem | ||
| 6/2/2014 | Sold | $300,000-1.6%$155/sqft |
Source: NorthstarMLS as distributed by MLS GRID #4519272 Report a problem | ||
| 4/8/2014 | Listed for sale | $305,000+20.6%$157/sqft |
Source: Owner Report a problem | ||
| 9/9/2009 | Sold | $253,000$131/sqft |
Source: Public Record Report a problem | ||
Public tax history
| Year | Property taxes | Tax assessment |
|---|---|---|
| 2025 | $4,896 +4.4% | $397,200 -1.9% |
| 2024 | $4,688 +7.5% | $404,900 +10.2% |
| 2023 | $4,360 +0.2% | $367,500 +13.8% |
| 2022 | $4,350 +1.2% | $323,000 -2.3% |
| 2021 | $4,298 -2.8% | $330,500 -0.7% |
| 2020 | $4,422 | $332,700 |
| 2019 | $4,422 | $332,700 +10.1% |
| 2018 | $4,422 +6.7% | $302,100 +11.5% |
| 2017 | $4,144 +10.6% | $271,000 +5.8% |
| 2016 | $3,746 +2.3% | $256,100 +9.7% |
| 2015 | $3,660 | $233,400 +16.4% |
| 2013 | $3,660 +4% | $200,600 +1% |
| 2012 | $3,520 | $198,600 -22% |
| 2011 | $3,520 +6.3% | $254,700 -9.7% |
| 2010 | $3,312 -4.8% | $282,000 |
| 2009 | $3,480 -6.1% | -- |
| 2008 | $3,706 +191.4% | -- |
| 2007 | $1,272 | -- |
Find assessor info on the county website
Neighborhood: 55129
Nearby homes
- $397,5002 bd3 ba1.9k sqft10830 Falling Water Ln UNIT B, Woodbury, MN 55129Off Market
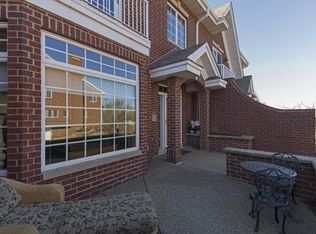
- $430,6003 bd3 ba2k sqft10830 Falling Water Ln, Woodbury, MN 55129Off Market
- $420,6002 bd3 ba1.9k sqft10830 Falling Water Ln UNIT G, Woodbury, MN 55129Off Market

- $386,8002 bd2 ba2k sqft10830 Falling Water Ln UNIT F, Woodbury, MN 55129Off Market
- $422,5003 bd3 ba2k sqft10830 Falling Water Ln UNIT A, Woodbury, MN 55129Off Market
- $354,4002 bd3 ba1.9k sqft10830 Falling Water Ln UNIT B-1, Saint Paul, MN 55129Off Market
- $---- bd-- ba-- sqft10830 Falling Water Ln UNIT E, Saint Paul, MN 55129Off Market
- $433,5002 bd3 ba1.9k sqft10830 Falling Water Ln UNIT C, Woodbury, MN 55129Sold
Nearby schools
GreatSchools rating
- 9/10Valley Crossing ElementaryGrades: PK-5Distance: 1 mi
- 7/10Woodbury Middle SchoolGrades: 6-8Distance: 4.3 mi
- 10/10Woodbury Senior High SchoolGrades: 9-12Distance: 3.8 mi
Get a cash offer in 3 minutes
Find out how much your home could sell for in as little as 3 minutes with a no-obligation cash offer.
Estimated market value
$419,700
Get a cash offer in 3 minutes
Find out how much your home could sell for in as little as 3 minutes with a no-obligation cash offer.
Estimated market value
$419,700
- Minnesota
- Washington County
- Woodbury
- 55129
- 10830 Falling Water Ln Unit H
Nearby cities
Nearby zip codes
Other Woodbury Topics
