Skip main navigation
Under contract
  • $1,100,000

    10830 Greene Dr, Lorton, VA 22079

    5beds
    4,494sqft
    : 
    Loading
    Get pre-qualified
    Single Family Residence
    Built in 1970
    0.74 Acres Lot
    $-- Zestimate®
    $245/sqft
    $-- HOA

    What's special

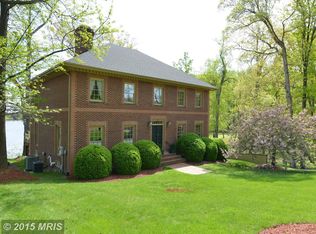
    Walkout basementSunroom off dining roomLarge vinyl fenced backyardPristine lawnLight-filled living spacesWater viewsWrap around deck
    Welcome to this Beautifully Maintained 5 Bedroom, 3.5 Bath Home, Recently Updated Floor to Ceiling with Water views in one of the Most Sought-After Neighborhoods in the Heart of Lorton! Nestled on a Spacious 3/4 Acre Lot at 10830 Greene Dr, this charming residence offers the perfect blend of comfort, functionality, and convenience. Step inside to discover light-filled living spaces, an inviting Main Level Open Floor plan, and thoughtful updates throughout featuring New Luxury Vinyl Plank Flooring . This Home features 5 Generously sized Bedrooms, with 4 Upstairs with Water views from the Primary Bedroom and Front Secondary Bedroom access the Balcony from both with Beautiful Bay views. The Updated Kitchen has ample New Cabinetry and Quartz Countertops, New Stainless Steel Appliances, the Main Level features One of 2 Wood burning Fireplaces with Comfortable Living and Dining areas ideal for both everyday Living and Entertaining. Enjoy the Bright, Spacious Sunroom then Walkout to a Two Level Deck overlooking your Lush Backyard Rivaling a Botanical Garden. Enjoy relaxing or hosting gatherings in the Private Fenced Backyard Oasis with Mature Landscaping and plenty of Outdoor space for a Pool. The Basement has a New Bar with Wine Closet, an Open Great Room that is perfect for Entertaining watching Movies and Sports or with a Game Table to setup the Perfect Man Cave. There is a New Full Bath, a Legal Bedroom with the Second Wood burning Fireplace that can also be used as a Bright Home Office, Den, Workout Room or Study. Storage by the Utility Room and a Walkout the Backyard. Conveniently located near major commuter routes, Minutes to I-95, Rt. 1, Amtrak, VRE, Fort Belvoir, Shopping, Dining, and Parks, this Home provides easy access to everything Northern Virginia has to offer. 10830 Greene Dr delivers exceptional value as a Move-In Ready Home in an unbeatable location. Don’t miss your chance to call this Lorton Gem Home! New HVAC 2025 New roof 2026 Full Renovation Floor to Ceiling Entire Home (2025) Including Appliances, Cabinets, Quartz Countertops and Luxury Vinyl Plank Flooring Storage, Storage, Storage!! (Backyard Shed and Basement) Mudroom Off Garage 2 Wood Burning Fireplaces (One in Dining Room, Main Level and Basement Bedroom) Walkout Basement Basement Full Bar and Wine Closet Sunroom off Dining Room, Primary Bedroom with En Suite Bath featuring Frameless Infinity Jetted Shower and Sculptured Modern Soaking Tub (2025) 5 Large Bedrooms with 4 Upstairs, 1 in the Basement New Bedroom Level Laundry with Washer and Dryer New Epoxy Floor in 2 Car Sideload Garage (2025) Large Vinyl Fenced Backyard Wrap Around Deck Balcony off 2nd floor w Bedrooms Overlooking Belmont Bay Private Neighborhood Marina (Requires membership) NO HOA Pristine Lawn
    45 days
    |
    172
    |
    1
    |

    Zillow last checked:

    Listing updated:

    Listed by:

    Charles J Wade 703-609-4617,

    Samson Properties 7033788810

    Source: Bright MLS,MLS#: VAFX2312668MLS Logo

      Facts & features

      Interior

      Bedrooms & bathrooms
      • Bedrooms: 5
      • Bathrooms: 4
      • Full bathrooms: 3
      • 1/2 bathrooms: 1
      • Main level bathrooms: 1
      Basement
      • Area: 1498
      Heating
      • Ceiling, Heat Pump, Electric
      Cooling
      • Central Air, Heat Pump, ENERGY STAR Qualified Equipment, Electric
      Appliances
      • Included: Microwave, Oven, Cooktop, Dishwasher, Disposal, Washer, Dryer, Electric Water Heater
      Features
      • Soaking Tub, Bathroom - Walk-In Shower, Bar, Ceiling Fan(s), Combination Kitchen/Dining, Combination Dining/Living, Combination Kitchen/Living, Dining Area, Open Floorplan, Kitchen - Gourmet, Kitchen Island, Primary Bath(s), Primary Bedroom - Bay Front, Recessed Lighting, Upgraded Countertops
      • Basement: Full,Improved,Interior Entry,Exterior Entry,Walk-Out Access,Side Entrance
      • Number of fireplaces: 2
      Interior area
      • Total structure area: 4,494
      • Total interior livable area: 4,494 sqft
      • Finished area above ground: 2,996
      • Finished area below ground: 1,498
      Video & virtual tour

      Property

      Parking
      • Total spaces: 2
      • Parking features: Built In, Garage Faces Side, Garage Door Opener, Inside Entrance, Attached, Driveway
      • Attached garage spaces: 2
      • Has uncovered spaces: Yes
      Accessibility
      • Accessibility features: None
      Features
      • Levels: Three
      • Stories: 3
      • Exterior features: Balcony
      • Pool features: None
      • Fencing: Vinyl
      • On waterfront: Yes
      • Waterfront features: Boat/Launch Ramp - Private, Private Dock Site, Bay
      • Frontage length: Water Frontage Ft: 2000
      Lot
      • Size: 0.74 Acres
      Details
      • Additional structures: Above Grade, Below Grade
      • Parcel number: 1172 02 0170
      • Zoning: 100
      • Special conditions: Standard

      Construction

      Type & style
      • Home type: SingleFamily
      • Architectural style: Traditional
      • Property subtype: Single Family Residence
      Materials
      • Other
      • Foundation: Block, Concrete Perimeter, Permanent, Slab
      • Roof: Architectural Shingle
      Condition
      • New construction: No
      • Year built: 1970

      Utilities & green energy

      • Sewer: Other
      • Water: Other
      • Utilities for property: Electricity Available, Sewer Available, Water Available, Broadband, Cable, LTE Internet Service, Satellite Internet Service

      Community & HOA

      Community
      • Subdivision: Belmont Bay
      HOA
      • Has HOA: No
      Location
      • Region: Lorton

      Financial & listing details

      • Price per square foot: $245/sqft
      • Tax assessed value: $866,680
      • Annual tax amount: $9,777
      • Date on market: 6/5/2026
      • Listing agreement: Exclusive Right To Sell
      • Ownership: Fee Simple

        Estimated market value

        Not available

        Estimated sales range

        Not available

        Not available

        Price history

        DateEventPrice
        6/19/2026Contingent$1,100,000$245/sqft
        Source: Bright MLS #VAFX2312668 Report a problem
        6/18/2026Listed for sale$1,100,000$245/sqft
        Source: Bright MLS #VAFX2312668 Report a problem
        6/6/2026Contingent$1,100,000$245/sqft
        Source: Bright MLS #VAFX2312668 Report a problem
        6/6/2026Pending sale$1,100,000$245/sqft
        Source: Bright MLS #VAFX2312668 Report a problem
        6/5/2026Listed for sale$1,100,000$245/sqft
        Source: Bright MLS #VAFX2312668 Report a problem
        10/3/2025Listing removed$4,800$1/sqft
        Source: Zillow Rentals Report a problem
        9/8/2025Price change$4,800-4%$1/sqft
        Source: Zillow Rentals Report a problem
        7/25/2025Listed for rent$5,000$1/sqft
        Source: Zillow Rentals Report a problem

        Public tax history

        YearProperty taxesTax assessment
        2025$9,777 +17.9%$845,720 +18.2%
        2024$8,292 -3.3%$715,740 -5.8%
        2023$8,572 +5.5%$759,590 +6.9%
        2022$8,127 $710,720 +9.1%
        2021-- $651,600 +4.9%
        2020$7,352 +0.8%$621,210 +0.8%
        2019$7,293 $616,210
        2018$7,293 +1.9%$616,210
        2017$7,154 +0.2%$616,210
        2016$7,139 +12%$616,210 +7.9%
        2015$6,372 +3.5%$570,930 +3.3%
        2014$6,154 $552,650 +4.8%
        2013-- $527,460 +0.8%
        2012-- $523,250 +2%
        2011-- $512,830 +7.6%
        2010-- $476,810 -10.8%
        2009-- $534,290 -21%
        2008-- $676,560 -7.2%
        2007-- $728,660 +74.4%
        2003-- $417,910 +17%
        2002-- $357,190 +15%
        2001-- $310,600
        Find assessor info on the county website

        Monthly payment

        Est. payment

        Payment breakdown

        Explore the cost of this home by adjusting the details. Changes won't be saved.
        All calculations are estimates and provided by Zillow, Inc. for informational purposes only. Actual amounts may vary.
        HOA fees may include property taxes on listings classified as Co-Ops. Contact the listing agent and/or owner for fee details.
        Mortgage interest rates are dependent on a number of factors, including credit score, down payment, and repayment length. Interest rate data provided by Zillow Group Marketplace, Inc. as of 1/1/1970 from various mortgage lenders with which we have lead or other similar arrangements; the Estimated Payment is an average of those rates.
        See how much you could borrow to make a competitive offer.

        Climate risks

        Neighborhood: 22079

        Getting around

        0 / 100
        Car-Dependent
        0 / 100
        No Nearby Transit
        25 / 100
        Somewhat Bikeable

        Nearby schools

        GreatSchools rating
        Schools provided by the listing agent
        • District: Fairfax County Public Schools

        Source: Bright MLS. This data may not be complete. We recommend contacting the local school district to confirm school assignments for this home.

        A local agent can set up tours, give advice and negotiate with sellers.

        Browse local experts

        Similar homes