Welcome to 10830 Hayfield Drive, a beautifully upgraded home in the highly sought-after Highland neighborhood. Known for peaceful streets lined with mature, old-growth trees and conveniently located near top-rated schools, shopping, dining, and major highways, this home offers sophisticated style with a fantastic location; the total package!
Inside, every detail has been thoughtfully updated by the current owners. Stained concrete floors flow seamlessly through the main living spaces, complemented by neutral-toned paint in every room for a timeless and versatile look. The chef’s kitchen is a true showpiece, featuring a commercial-grade vent, quartz countertops, custom cabinetry with under-cabinet lighting, and professional stainless steel appliances—perfect for everyday living or entertaining. Vaulted wood ceilings, showcased both downstairs and upstairs, add warmth and architectural charm.
The spa-like primary suite is a retreat all its own, boasting a massive walk-in shower with body sprayers, a separate garden tub, floating vanities with granite counters, and decorative lighting that enhances the serene atmosphere.
Beyond the home, the location shines. Families will appreciate access to excellent schools, while everyone can enjoy nearby White Rock Lake, the Dallas Arboretum, and an array of local parks and trails. Downtown Dallas, with its cultural attractions, restaurants, and nightlife, is just a short drive away.
Blending modern upgrades with natural beauty and a prime location, 10830 Hayfield Drive is the ideal place to call home.
Sold
Price Unknown
10830 Hayfield Dr, Dallas, TX 75238
3beds
1,796sqft
Single Family Residence
Built in 1981
7,579 Square Feet Lot
$539,100 Zestimate®
$--/sqft
$3,261 Estimated rent
Home value
$539,100
$491,000 - $593,000
$3,261/mo
Zestimate® history
Owner options
List your home for rent
$3,261/mo
Rent Zestimate®
Find your next renter with Zillow Rental Manager. Plus, with online applications, you can quickly screen prospective tenants – for free.
$3,261/mo
Rent Zestimate®
Refinance and save
Refinancing to a lower rate could help reduce your monthly payments and save thousands over the life of the loan.
Explore your selling options
Work with a Zillow partner agent
Leverage their expertise and Zillow's premium Showcase listings to get your home seen by more buyers.
Get startedList with your own agent
Get your home in front of millions of buyers by listing it on Zillow.
Learn how to do itSell it yourself
Take full control of how buyers see your home on Zillow by listing For Sale by Owner (FSBO).
List your homeWhat's special
Modern upgradesSophisticated styleMature old-growth treesCommercial-grade ventNeutral-toned paintProfessional stainless steel appliancesQuartz countertops
Zillow last checked:
Listing updated:
Listed by:
Matt Wandersee 0636437 972-396-9100,
RE/MAX Four Corners 972-396-9100
Bought with:
Ligia Zimmerman
Local Realty Agency
Source: NTREIS,MLS#: 21046894
Facts & features
Interior
Bedrooms & bathrooms
- Bedrooms: 3
- Bathrooms: 3
- Full bathrooms: 2
- 1/2 bathrooms: 1
Primary bedroom
- Features: Closet Cabinetry, Ceiling Fan(s), Dual Sinks, En Suite Bathroom, Garden Tub/Roman Tub, Separate Shower, Walk-In Closet(s)
- Level: First
- Dimensions: 15 x 10
Living room
- Features: Ceiling Fan(s), Fireplace
- Level: First
- Dimensions: 15 x 15
Heating
- Electric
Cooling
- Electric
Appliances
- Included: Dishwasher, Electric Cooktop, Electric Oven, Disposal, Some Commercial Grade, Vented Exhaust Fan
- Laundry: Laundry in Utility Room
Features
- Chandelier, Cathedral Ceiling(s), Decorative/Designer Lighting Fixtures, Eat-in Kitchen, Granite Counters, High Speed Internet, Kitchen Island, Open Floorplan, Cable TV, Wired for Data, Walk-In Closet(s), Wired for Sound
- Flooring: Carpet, Concrete, Ceramic Tile
- Windows: Window Coverings
- Has basement: No
- Number of fireplaces: 1
- Fireplace features: Electric
Interior area
- Total interior livable area: 1,796 sqft
Property
Parking
- Total spaces: 2
- Parking features: Door-Multi, Garage, Garage Door Opener, Garage Faces Rear
- Attached garage spaces: 2
Features
- Levels: Two
- Stories: 2
- Patio & porch: Patio
- Exterior features: Rain Gutters
- Pool features: None
- Fencing: Wood
Lot
- Size: 7,579 Square Feet
- Features: Interior Lot
- Residential vegetation: Wooded
Details
- Parcel number: 00000738167710000
- Other equipment: Irrigation Equipment
Construction
Type & style
- Home type: SingleFamily
- Architectural style: Mid-Century Modern,Detached
- Property subtype: Single Family Residence
Materials
- Brick
- Foundation: Slab
- Roof: Composition
Condition
- Year built: 1981
Utilities & green energy
- Sewer: Public Sewer
- Water: Public
- Utilities for property: Electricity Connected, Natural Gas Available, Sewer Available, Separate Meters, Underground Utilities, Water Available, Cable Available
Green energy
- Energy efficient items: Insulation
- Water conservation: Water-Smart Landscaping
Community & HOA
Community
- Features: Sidewalks
- Subdivision: Highlands
HOA
- Has HOA: No
Location
- Region: Dallas
Financial & listing details
- Tax assessed value: $460,480
- Annual tax amount: $10,789
- Date on market: 8/30/2025
- Cumulative days on market: 6 days
- Listing terms: Cash,Conventional,FHA,VA Loan
- Electric utility on property: Yes
Price history
| Date | Event | Price |
|---|---|---|
| 9/30/2025 | Sold | -- |
Source: NTREIS #21046894 Report a problem | ||
| 9/18/2025 | Pending sale | $549,900$306/sqft |
Source: NTREIS #21046894 Report a problem | ||
| 9/7/2025 | Contingent | $549,900$306/sqft |
Source: NTREIS #21046894 Report a problem | ||
| 8/30/2025 | Listed for sale | $549,900+100%$306/sqft |
Source: NTREIS #21046894 Report a problem | ||
| 12/5/2014 | Sold | -- |
Source: Agent Provided Report a problem | ||
| 11/2/2014 | Listed for sale | $275,000+34.2%$153/sqft |
Source: David Griffin & Company #13045520 Report a problem | ||
| 6/18/2013 | Sold | -- |
Source: Agent Provided Report a problem | ||
| 5/5/2013 | Listed for sale | $204,900$114/sqft |
Source: Virginia Cook, Realtors #11947254 Report a problem | ||
Public tax history
| Year | Property taxes | Tax assessment |
|---|---|---|
| 2025 | $4,542 +5.9% | $460,480 |
| 2024 | $4,289 +6.3% | $460,480 +17% |
| 2023 | $4,035 +2.9% | $393,740 |
| 2022 | $3,920 +4.9% | $393,740 +17.1% |
| 2021 | $3,737 -1.9% | $336,120 |
| 2020 | $3,808 -4.4% | $336,120 -4% |
| 2019 | $3,985 +6.2% | $350,000 +6.1% |
| 2018 | $3,751 -44.8% | $330,000 +11% |
| 2017 | $6,793 +7.5% | $297,420 +7.1% |
| 2016 | $6,321 +44.6% | $277,750 +0.3% |
| 2015 | $4,372 | $277,000 +43.9% |
| 2014 | $4,372 | $192,560 |
| 2013 | -- | -- |
| 2012 | -- | -- |
| 2011 | -- | -- |
| 2010 | -- | -- |
| 2009 | -- | -- |
| 2008 | -- | -- |
| 2007 | -- | -- |
| 2005 | -- | -- |
| 2004 | -- | -- |
| 2003 | -- | -- |
| 2002 | -- | -- |
| 2001 | -- | -- |
Find assessor info on the county website
Neighborhood: 75238
Nearby homes
- $381,0003 bd2 ba1.4k sqft10834 Hayfield Dr, Dallas, TX 75238Off Market
- $396,200-- bd2 ba1.3k sqft10826 Hayfield Dr, Dallas, TX 75238Off Market
- $510,0004 bd2 ba1.9k sqft10922 Giddings Cir, Dallas, TX 75238Off Market
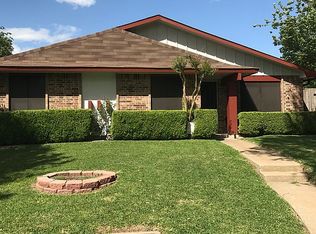
- $409,200-- bd2 ba1.4k sqft10822 Hayfield Dr, Dallas, TX 75238Off Market
- $426,2003 bd2 ba1.6k sqft10838 Hayfield Dr, Dallas, TX 75238Off Market
- $440,700-- bd2 ba1.5k sqft10915 Giddings Cir, Dallas, TX 75238Off Market
- $--3 bd2 ba1.5k sqft10831 Hayfield Dr, Dallas, TX 75238Sold
- $486,1004 bd2 ba1.9k sqft10827 Hayfield Dr, Dallas, TX 75238Off Market
Nearby schools
GreatSchools rating
- 6/10Wallace Elementary SchoolGrades: PK-5Distance: 0.9 mi
- 7/10Lake Highlands Middle SchoolGrades: 7-8Distance: 0.8 mi
- 5/10Lake Highlands High SchoolGrades: 9-12Distance: 2 mi
Schools provided by the listing agent
- Elementary: Wallace
- Middle: Lake Highlands
- High: Lake Highlands
- District: Richardson ISD
Source: NTREIS. This data may not be complete. We recommend contacting the local school district to confirm school assignments for this home.
Get a cash offer in 3 minutes
Find out how much your home could sell for in as little as 3 minutes with a no-obligation cash offer.
Estimated market value
$539,100
Get a cash offer in 3 minutes
Find out how much your home could sell for in as little as 3 minutes with a no-obligation cash offer.
Estimated market value
$539,100
- Texas
- Dallas County
- Dallas
- 75238
- 10830 Hayfield Dr
