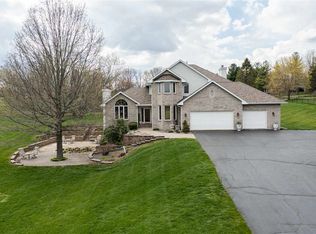
Discover your reclusive retreat on 1.41 acres with this stunning ranch-style home! Approaching this home on the dramatic long driveway lets you know that you are in for something really special! Nestled in tranquility, this residence offers a large outdoor patio perfect for entertaining, highlighted by a dramatic and extensive water feature! Step inside to find a modern flair, showcased by 10-foot ceilings throughout, 6 panel doors, and all new light fixtures throughout. Immaculately maintained, this custom-built home unique floorplan is move-in ready, boasting an updated, floor-to-ceiling tile gas fireplace in the massive great room with oversized picture window. The expansive kitchen is a chef's dream, with 42-inch upper cabinets, stone countertops, and newer slate appliances. An oversized breakfast nook opens to a three-season room, ideal for soaking in the surrounding nature. The layout features two spacious bedrooms with a full bath on one side of the house, providing privacy for the luxurious primary suite on the other. The generous sized primary impresses with a tray ceiling, leading to a recently remodeled down to the studs high-end en suite bathroom complete with a floating vanity, a spa-like setting soaker tub, and an oversized tiled walk-in shower. There are modern conveniences including a first floor laundry complete with utility sink and the washer and dryer stay. New well pump and tank in 2022. Roof is approximately 7 years old. This home is the perfect blend of seclusion and modern luxury, offering a serene lifestyle with every comfort. Plus, the property comes with a 12-month home warranty, ensuring peace of mind as you settle into your new home. This home is a true experience that words cannot fully capture. Make sure you see it before it gone!
Sold for $415,000
$415,000
10830 Kristi Hills Dr, Roscoe, IL 61073
3beds
2,082sqft
Single Family Residence
Built in 1995
1.41 Acres Lot
$479,800 Zestimate®
$199/sqft
$2,549 Estimated rent
Home value
$479,800
$456,000 - $504,000
$2,549/mo
Zestimate® history
Owner options
List your home for rent
$2,549/mo
Rent Zestimate®
Find your next renter with Zillow Rental Manager. Plus, with online applications, you can quickly screen prospective tenants – for free.
$2,549/mo
Rent Zestimate®
Refinance and save
$3,085/mo
Est. payment
Refinancing to a lower rate could help reduce your monthly payments and save thousands over the life of the loan.
$3,085/mo
Est. payment
Explore your selling options
Work with a Zillow partner agent
Leverage their expertise and Zillow's premium Showcase listings to get your home seen by more buyers.
Get startedList with your own agent
Get your home in front of millions of buyers by listing it on Zillow.
Learn how to do itSell it yourself
Take full control of how buyers see your home on Zillow by listing For Sale by Owner (FSBO).
List your homeWhat's special
Zillow last checked:
Listing updated:
Listed by:
Jason Taylor 815-509-8662,
Century 21 Affiliated
Bought with:
Zile Huma, 475129675
Keller Williams Realty Signature
Source: NorthWest Illinois Alliance of REALTORS®,MLS#: 202404926
Facts & features
Interior
Bedrooms & bathrooms
- Bedrooms: 3
- Bathrooms: 2
- Full bathrooms: 2
- Main level bathrooms: 2
- Main level bedrooms: 3
Primary bedroom
- Level: Main
- Area: 198.09
- Dimensions: 15.11 x 13.11
Bedroom 2
- Level: Main
- Area: 160.48
- Dimensions: 13.6 x 11.8
Bedroom 3
- Level: Main
- Area: 132.98
- Dimensions: 12.2 x 10.9
Dining room
- Level: Main
- Area: 155.76
- Dimensions: 13.2 x 11.8
Family room
- Level: Main
- Area: 295.83
- Dimensions: 17.1 x 17.3
Kitchen
- Level: Main
- Area: 200.64
- Dimensions: 17.6 x 11.4
Heating
- Forced Air, Natural Gas
Cooling
- Central Air
Appliances
- Included: Dishwasher, Dryer, Microwave, Refrigerator, Stove/Cooktop, Washer, Water Softener, Gas Water Heater
- Laundry: Main Level
Features
- Great Room, Book Cases Built In, Tray Ceiling(s), Solid Surface Counters, Walk-In Closet(s)
- Windows: Window Treatments
- Basement: Full
- Number of fireplaces: 1
- Fireplace features: Gas
Interior area
- Total structure area: 2,082
- Total interior livable area: 2,082 sqft
- Finished area above ground: 2,082
- Finished area below ground: 0
Property
Parking
- Total spaces: 3.5
- Parking features: Attached, Garage Door Opener
- Garage spaces: 3.5
Features
- Patio & porch: Patio, Porch 3 Season
- Has view: Yes
- View description: Country, Panorama
Lot
- Size: 1.41 Acres
- Features: County Taxes, Wooded
Details
- Parcel number: 0435402007
Construction
Type & style
- Home type: SingleFamily
- Architectural style: Ranch
- Property subtype: Single Family Residence
Materials
- Brick/Stone, Siding
- Roof: Shingle
Condition
- Year built: 1995
Details
- Warranty included: Yes
Utilities & green energy
- Electric: Circuit Breakers
- Sewer: Septic Tank
- Water: Well
Community & HOA
Community
- Security: Security System
- Subdivision: IL
Location
- Region: Roscoe
Financial & listing details
- Price per square foot: $199/sqft
- Tax assessed value: $416,304
- Annual tax amount: $9,761
- Price range: $415K - $415K
- Date on market: 9/3/2024
- Cumulative days on market: 10 days
- Ownership: Fee Simple
- Road surface type: Hard Surface Road
Price history
| Date | Event | Price |
|---|---|---|
| 10/11/2024 | Sold | $415,000-2.4%$199/sqft |
Source:  NorthWest Illinois Alliance of REALTORS® #202404926 Report a problem NorthWest Illinois Alliance of REALTORS® #202404926 Report a problem | ||
| 9/14/2024 | Pending sale | $425,000$204/sqft |
Source: NorthWest Illinois Alliance of REALTORS® #202404926 Report a problem | ||
| 9/3/2024 | Listed for sale | $425,000+56%$204/sqft |
Source: NorthWest Illinois Alliance of REALTORS® #202404926 Report a problem | ||
| 11/7/2006 | Sold | $272,500+12.6%$131/sqft |
Source: Public Record Report a problem | ||
| 8/4/1998 | Sold | $242,000$116/sqft |
Source: Public Record Report a problem | ||
Public tax history
| Year | Property taxes | Tax assessment |
|---|---|---|
| 2024 | $10,538 +8% | $138,768 +11.4% |
| 2023 | $9,761 +0.3% | $124,534 +9.4% |
| 2022 | $9,730 | $113,844 +6.4% |
| 2021 | -- | $106,946 +3.8% |
| 2020 | $9,136 +2.7% | $103,061 +4.7% |
| 2019 | $8,900 +0.5% | $98,444 +4.1% |
| 2018 | $8,854 +2.4% | $94,594 +3.7% |
| 2017 | $8,647 | $91,236 +1.6% |
| 2016 | $8,647 +4.2% | $89,772 +2.9% |
| 2015 | $8,297 +4.3% | $87,208 +1.3% |
| 2014 | $7,953 +8.9% | $86,106 -12.5% |
| 2009 | $7,302 | $98,363 +5.5% |
| 2007 | -- | $93,218 -3.3% |
| 2006 | -- | $96,432 +3.9% |
| 2005 | -- | $92,786 +2% |
| 2004 | -- | $90,966 +8% |
| 2003 | -- | $84,263 +2.8% |
| 2001 | -- | $81,976 +2.6% |
| 2000 | -- | $79,906 |
| 1999 | -- | $79,906 |
Find assessor info on the county website
Neighborhood: 61073
Nearby homes
- $573,7003 bd3 ba2.8k sqft10854 Kristi Hills Dr, Roscoe, IL 61073Off Market
- $488,7003 bd2 ba2.6k sqft10818 Kristi Hills Dr, Roscoe, IL 61073Off Market
- $490,1005 bd4 ba2.4k sqft10878 Kristi Hills Dr, Roscoe, IL 61073Off Market

- $458,2003 bd2 ba1.2k sqft7654 Burr Oak Rd, Roscoe, IL 61073Off Market

- $501,8004 bd2 ba2.2k sqft10806 Kristi Hills Dr, Roscoe, IL 61073Off Market
- $586,5003 bd3 ba2.1k sqft10892 Kristi Hills Dr, Roscoe, IL 61073Off Market
- $425,0004 bd3 ba1.6k sqft10784 Kristi Hills Dr, Roscoe, IL 61073Sold
- $444,3004 bd3 ba1.6k sqft10956 Tina Lynn Ct, Roscoe, IL 61073Off Market
Nearby schools
GreatSchools rating
- 8/10Stone Creek SchoolGrades: 2-3Distance: 0.8 mi
- 7/10Roscoe Middle SchoolGrades: 6-8Distance: 1.7 mi
- 5/10Hononegah High SchoolGrades: 9-12Distance: 5.5 mi
Schools provided by the listing agent
- Elementary: Ledgewood Elementary,Stone Creek
- Middle: Roscoe Middle
- High: Hononegah High
- District: Hononegah 207
Source: NorthWest Illinois Alliance of REALTORS®. This data may not be complete. We recommend contacting the local school district to confirm school assignments for this home.


Get pre-qualified for a loan
At Zillow Home Loans, we can pre-qualify you in as little as 5 minutes with no impact to your credit score.An equal housing lender. NMLS #10287.
Sell for more on Zillow
Get a Zillow Showcase℠ listing at no additional cost and you could sell for .
$479,800
2% more
+$9,596
With Zillow Showcase(estimated)
$489,396
- Illinois
- Winnebago County
- Roscoe
- 61073
- 10830 Kristi Hills Dr
Nearby cities
Nearby zip codes
Other Roscoe Topics
