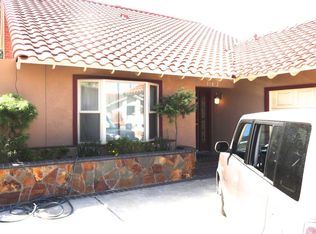
Welcome to this beautifully updated two-story home in the highly desirable Green Valley community in Fountain Valley! This spacious 5-bedroom, 2-bath home offers a versatile floor plan with three bedrooms on the main level, including the primary suite, ideal for multi-generational living or added convenience. Step inside to find fresh interior and exterior paint, brand-new flooring, updated baseboards, and modern lighting throughout. The kitchen has been thoughtfully refreshed with a new dishwasher, garbage disposal and hardware, while major systems have been upgraded with a new water heater and newer furnace for added peace of mind. Separate living and family rooms provide plenty of space for both everyday comfort and effortless entertaining. The private backyard is perfect for family time or hosting gatherings, featuring mature landscaping that creates a warm, inviting setting for outdoor dining, play, or relaxing evenings under the stars. Living in Green Valley means enjoying scenic greenbelts, peaceful walking paths, and a true sense of community with year-round neighborhood events. Residents have access to three pools, parks, and a clubhouse, all with low HOA dues, all within walking distance to highly regarded schools. Conveniently located walking distance to award winning elementary school and middle school inside the tract. Close to the 405 freeway, Costco, Sam’s Club, Home Depot, popular restaurants, entertainment, gyms, everyday essentials, and just 6 miles to the beach, this home offers the perfect balance of comfort, convenience, and community. A rare opportunity to own a move-in ready home in one of the area’s most sought-after neighborhoods!
Sold for $1,328,000
Listed by: First Team Real Estate • Lily Campbell • Contact: 714-717-5095
Bought with: IRN REALTY
$1,328,000
10830 La Terraza Ave, Fountain Valley, CA 92708
5beds
1,936sqft
Single Family Residence
Built in 1967
5,000 Square Feet Lot
$1,335,400 Zestimate®
$686/sqft
$4,779 Estimated rent
Home value
$1,335,400
$1.23M - $1.44M
$4,779/mo
Zestimate® history
Owner options
List your home for rent
$4,779/mo
Rent Zestimate®
Find your next renter with Zillow Rental Manager. Plus, with online applications, you can quickly screen prospective tenants – for free.
$4,779/mo
Rent Zestimate®
Refinance and save
$8,533/mo
Est. payment
Refinancing to a lower rate could help reduce your monthly payments and save thousands over the life of the loan.
$8,533/mo
Est. payment
Explore your selling options
Work with a Zillow partner agent
Leverage their expertise and Zillow's premium Showcase listings to get your home seen by more buyers.
Get startedList with your own agent
Get your home in front of millions of buyers by listing it on Zillow.
Learn how to do itSell it yourself
Take full control of how buyers see your home on Zillow by listing For Sale by Owner (FSBO).
List your homeWhat's special
Private backyardBeautifully updated two-story homeBrand-new flooringUpdated baseboardsModern lighting throughoutVersatile floor plan
Zillow last checked:
Listing updated:
Listed by:
Lily Campbell DRE #01229782 714-717-5095,
First Team Real Estate
Bought with:
ALLISON MAO, DRE #01730671
IRN REALTY
Source: CRMLS,MLS#: OC26048920 Originating MLS: California Regional MLS
Originating MLS: California Regional MLSFacts & features
Interior
Bedrooms & bathrooms
- Bedrooms: 5
- Bathrooms: 2
- Full bathrooms: 2
- Main level bathrooms: 2
- Main level bedrooms: 3
Rooms
- Room types: Bonus Room, Bedroom, Entry/Foyer, Family Room, Kitchen, Living Room, Primary Bathroom, Primary Bedroom, Other, Dining Room
Primary bedroom
- Features: Main Level Primary
Bedroom
- Features: Bedroom on Main Level
Bathroom
- Features: Bathroom Exhaust Fan, Bathtub, Full Bath on Main Level, Linen Closet, Separate Shower, Tub Shower
Family room
- Features: Separate Family Room
Kitchen
- Features: Tile Counters
Heating
- Forced Air, Fireplace(s)
Cooling
- None
Appliances
- Included: Dishwasher, Disposal, Gas Oven, Gas Range, Water Heater
- Laundry: In Garage
Features
- Separate/Formal Dining Room, Eat-in Kitchen, Open Floorplan, See Remarks, Storage, Tile Counters, Bedroom on Main Level, Main Level Primary, Primary Suite
- Flooring: Vinyl
- Doors: Sliding Doors
- Windows: Double Pane Windows
- Has fireplace: Yes
- Fireplace features: Living Room
- Common walls with other units/homes: No Common Walls
Interior area
- Total interior livable area: 1,936 sqft
Property
Parking
- Total spaces: 2
- Parking features: Driveway, Garage Faces Front, Garage
- Attached garage spaces: 2
Features
- Levels: Two
- Stories: 2
- Entry location: 0
- Patio & porch: Concrete, See Remarks
- Exterior features: Lighting
- Pool features: Community, In Ground, Association
- Has spa: Yes
- Spa features: Association, Community
- Fencing: Block
- Has view: Yes
- View description: Neighborhood
Lot
- Size: 5,000 Square Feet
- Features: Back Yard, Front Yard, Lawn, Landscaped, Sprinkler System, Walkstreet, Yard
Details
- Parcel number: 16936807
- Special conditions: Trust
Construction
Type & style
- Home type: SingleFamily
- Property subtype: Single Family Residence
Materials
- Stucco
- Foundation: Slab
- Roof: Tile
Condition
- Repairs Cosmetic,Updated/Remodeled,Turnkey
- New construction: No
- Year built: 1967
Utilities & green energy
- Sewer: Public Sewer
- Water: Public
- Utilities for property: Cable Connected, Electricity Connected, Natural Gas Connected, Phone Connected, Sewer Connected, Water Connected
Community & HOA
Community
- Features: Curbs, Park, Street Lights, Suburban, Sidewalks, Pool
- Security: Carbon Monoxide Detector(s), Smoke Detector(s)
- Subdivision: Green Valley Parkside (Gvps)
HOA
- Has HOA: Yes
- Amenities included: Call for Rules, Clubhouse, Picnic Area, Playground, Pool, Spa/Hot Tub, Trail(s)
- HOA fee: $87 monthly
- HOA name: Green Valley Homeowners Ass
- HOA phone: 714-962-8205
Location
- Region: Fountain Valley
Financial & listing details
- Price per square foot: $686/sqft
- Tax assessed value: $128,998
- Annual tax amount: $1,731
- Date on market: 3/12/2026
- Cumulative days on market: 8 days
- Listing terms: Cash,Cash to New Loan,Conventional
- Road surface type: Paved
Price history
| Date | Event | Price |
|---|---|---|
| 4/20/2026 | Sold | $1,328,000+0.7%$686/sqft |
Source:  CRMLS #OC26048920 Report a problem CRMLS #OC26048920 Report a problem | ||
| 4/6/2026 | Pending sale | $1,319,000$681/sqft |
Source: CRMLS #OC26048920 Report a problem | ||
| 3/21/2026 | Contingent | $1,319,000$681/sqft |
Source: CRMLS #OC26048920 Report a problem | ||
| 3/12/2026 | Listed for sale | $1,319,000$681/sqft |
Source: CRMLS #OC26048920 Report a problem | ||
Public tax history
| Year | Property taxes | Tax assessment |
|---|---|---|
| 2025 | $1,731 +47.2% | $128,998 +61.5% |
| 2024 | $1,176 +2.7% | $79,893 +2% |
| 2023 | $1,145 +2.1% | $78,327 +2% |
| 2022 | $1,122 +1.9% | $76,792 +2% |
| 2021 | $1,101 +0.8% | $75,287 +1% |
| 2020 | $1,092 | $74,516 +2% |
| 2019 | $1,092 +1.6% | $73,055 +2% |
| 2018 | $1,075 +3.6% | $71,623 +2% |
| 2017 | $1,038 | $70,219 +2% |
| 2016 | $1,038 +3.6% | $68,843 +1.5% |
| 2015 | $1,001 +3.9% | $67,809 +2% |
| 2014 | $964 | $66,481 +0.5% |
| 2013 | -- | $66,181 +2% |
| 2012 | -- | $64,884 +2% |
| 2011 | -- | $63,612 +0.8% |
| 2010 | -- | $63,137 -0.2% |
| 2009 | -- | $63,288 +2% |
| 2008 | -- | $62,048 +2% |
| 2007 | -- | $60,832 +2% |
| 2006 | -- | $59,640 +2% |
| 2005 | -- | $58,471 +2% |
| 2004 | -- | $57,325 +1.9% |
| 2003 | -- | $56,275 +2% |
| 2002 | -- | $55,172 +2% |
| 2001 | $597 +2.1% | $54,091 +2% |
| 2000 | $585 | $53,031 |
Find assessor info on the county website
Neighborhood: 92708
Nearby homes
- $1,161,9003 bd2 ba1.3k sqft10820 La Terraza Ave, Fountain Valley, CA 92708Off Market
- $1,252,7003 bd2 ba1.6k sqft10840 La Terraza Ave, Fountain Valley, CA 92708Off Market
- $1,308,9004 bd3 ba1.8k sqft10810 La Terraza Ave, Fountain Valley, CA 92708Off Market
- $1,386,3004 bd3 ba1.7k sqft10852 La Terraza Ave, Fountain Valley, CA 92708Off Market
- $1,336,3004 bd2 ba1.7k sqft10825 Slater Ave, Fountain Valley, CA 92708Off Market
- $1,243,2005 bd2 ba1.7k sqft10813 Slater Ave, Fountain Valley, CA 92708Off Market
- $4,8953 bd2 ba1.3k sqft10835 Slater Ave, Fountain Valley, CA 92708For Rent
- $1,278,3004 bd3 ba1.7k sqft10837 La Terraza Ave, Fountain Valley, CA 92708Off Market
Nearby schools
GreatSchools rating
- 7/10Cox (James H.) Elementary SchoolGrades: K-5Distance: 0.2 mi
- 10/10Masuda (Kazuo) Middle SchoolGrades: 6-8Distance: 0.3 mi
- 10/10Fountain Valley High SchoolGrades: 9-12Distance: 1.3 mi
Schools provided by the listing agent
- Middle: Masuda
- High: Fountain Valley
Source: CRMLS. This data may not be complete. We recommend contacting the local school district to confirm school assignments for this home.
Get a cash offer in 3 minutes
Find out how much your home could sell for in as little as 3 minutes with a no-obligation cash offer.
Estimated market value
$1,335,400
Get a cash offer in 3 minutes
Find out how much your home could sell for in as little as 3 minutes with a no-obligation cash offer.
Estimated market value
$1,335,400
- California
- Orange County
- Fountain Valley
- 92708
- 10830 La Terraza Ave
Nearby cities
Nearby zip codes
Other Fountain Valley Topics
