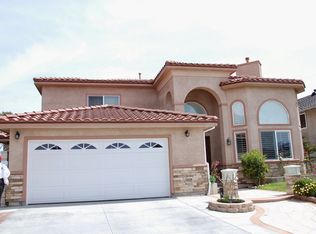
Welcome to this stunning custom-built home in the highly desirable Green Valley community, nestled next to a greenbelt. As you approach, you'll be captivated by its beautiful curb appeal, featuring a curved driveway, mature privacy trees, designer exterior window moldings, and a striking double-door entry. Inside, offers a spacious main-floor bedroom w/ a charming bay window & seating area, built-in shelving, walk-in closet, and easy access to an upgraded bathroom w/ a walk-in shower. The livingroom showcases sky-high vaulted ceilings and an abundance of natural light pouring in through large windows, creating an airy & welcoming atmosphere. The home is tastefully finished with bull-nosed corners, wood laminate flooring, recessed lighting, and a cozy brick fireplace. French doors in the foyer and French sliders off the dining room lead you to the tranquil backyard. A chef’s kitchen boasts solid wood maple cabinetry, granite countertops, a gas cooktop, dual ovens, and a breakfast bar that opens to the family room. An eat-in kitchen area, complete w/ a buffet counter & display cabinets, makes this space ideal for both casual dining and entertaining. The separate family room features two large French sliders, providing seamless access to the backyard, perfect for indoor-outdoor living. Upstairs, this home offers a unique layout with two separate staircases. One leads to a large bonus room, complete with high ceilings, plentiful windows, and a convenient kitchenette with a sink. The other staircase leads to extended guest bedrooms that provide ample space for sleep, work, or hobbies, along with an upgraded bathroom that includes a tub and shower combo. An open loft adds additional living space for your convenience w/ skylight & built in bookshelves. The master suite is a peaceful retreat, featuring vaulted ceilings, a mirrored wall of closets, and an ensuite bathroom with dual sinks, a large walk-in shower with glass doors, and a private toilet area. The backyard is truly an oasis, featuring a covered patio, terra cotta pavers, a large grassy area, raised planters, block wall surround and NO overhead wires. The Green Valley community offers low HOA dues with access to 3 pools, clubhouses, playgrounds, and more. Ideally located near Mile Square Park, shopping, restaurants, entertainment, and major freeways, this home is the perfect combination of luxury and convenience. Come see everything this exceptional home has to offer!
Sold for $1,730,000
Listed by: First Team Real Estate • Lily Campbell • Contact: 714-717-5095
Bought with: First Team Real Estate
Tax assessed value
$1,730,000
10830 Los Jardines E, Fountain Valley, CA 92708
5beds
3,114sqft
Single Family Residence
Built in 1968
6,250 Square Feet Lot
$1,983,800 Zestimate®
$556/sqft
$6,070 Estimated rent
Home value
$1,983,800
$1.86M - $2.14M
$6,070/mo
Zestimate® history
Owner options
List your home for rent
$6,070/mo
Rent Zestimate®
Find your next renter with Zillow Rental Manager. Plus, with online applications, you can quickly screen prospective tenants – for free.
$6,070/mo
Rent Zestimate®
Refinance and save
$11,053/mo
Est. payment
Refinancing to a lower rate could help reduce your monthly payments and save thousands over the life of the loan.
$11,053/mo
Est. payment
Explore your selling options
Work with a Zillow partner agent
Leverage their expertise and Zillow's premium Showcase listings to get your home seen by more buyers.
Get startedList with your own agent
Get your home in front of millions of buyers by listing it on Zillow.
Learn how to do itSell it yourself
Take full control of how buyers see your home on Zillow by listing For Sale by Owner (FSBO).
List your homeWhat's special
Zillow last checked:
Listing updated:
Listed by:
Lily Campbell DRE #01229782 714-717-5095,
First Team Real Estate
Bought with:
Lily Campbell, DRE #01229782
First Team Real Estate
Source: CRMLS,MLS#: OC24190723 Originating MLS: California Regional MLS
Originating MLS: California Regional MLSFacts & features
Interior
Bedrooms & bathrooms
- Bedrooms: 5
- Bathrooms: 3
- Full bathrooms: 3
- Main level bathrooms: 2
- Main level bedrooms: 1
Rooms
- Room types: Bedroom, Entry/Foyer, Family Room, Kitchen, Loft, Living Room, Primary Bedroom, Other, Utility Room, Dining Room
Primary bedroom
- Features: Primary Suite
Bedroom
- Features: Bedroom on Main Level
Bathroom
- Features: Bathtub, Dual Sinks, Enclosed Toilet, Full Bath on Main Level, Linen Closet, Remodeled, Separate Shower, Tub Shower, Upgraded, Walk-In Shower
Family room
- Features: Separate Family Room
Kitchen
- Features: Granite Counters, Kitchen/Family Room Combo, Kitchenette, Pots & Pan Drawers, Remodeled, Updated Kitchen, Walk-In Pantry
Other
- Features: Walk-In Closet(s)
Heating
- Central, Natural Gas
Cooling
- None
Appliances
- Included: Double Oven, Dishwasher, Gas Cooktop, Disposal, Gas Water Heater, Range Hood, Water Heater
- Laundry: Washer Hookup, Gas Dryer Hookup, In Garage, Laundry Room
Features
- Breakfast Bar, Built-in Features, Ceiling Fan(s), Cathedral Ceiling(s), Separate/Formal Dining Room, Granite Counters, High Ceilings, Multiple Staircases, Open Floorplan, Pantry, Recessed Lighting, Storage, Bedroom on Main Level, Loft, Primary Suite, Utility Room, Walk-In Closet(s)
- Flooring: Carpet, Laminate
- Doors: Double Door Entry, French Doors, Mirrored Closet Door(s), Panel Doors, Sliding Doors
- Windows: Blinds, Bay Window(s), Double Pane Windows, Screens
- Has fireplace: Yes
- Fireplace features: Gas Starter, Living Room
- Common walls with other units/homes: No Common Walls
Interior area
- Total interior livable area: 3,114 sqft
Property
Parking
- Total spaces: 5
- Parking features: Direct Access, Garage, Garage Door Opener, Storage
- Attached garage spaces: 2
- Uncovered spaces: 3
Features
- Levels: Two
- Stories: 2
- Entry location: Front
- Patio & porch: Covered, Front Porch
- Exterior features: Lighting
- Pool features: None, Association
- Fencing: Block
- Has view: Yes
- View description: Park/Greenbelt, Neighborhood
Lot
- Size: 6,250 Square Feet
- Features: Back Yard, Front Yard, Garden, Greenbelt, Lawn, Landscaped, Near Park, Secluded, Walkstreet, Yard
Details
- Parcel number: 16938201
- Special conditions: Standard
Construction
Type & style
- Home type: SingleFamily
- Architectural style: Custom
- Property subtype: Single Family Residence
Materials
- Drywall, Stucco
- Foundation: Slab
- Roof: Composition
Condition
- Additions/Alterations,Updated/Remodeled
- New construction: No
- Year built: 1968
Utilities & green energy
- Electric: Standard
- Sewer: Public Sewer
- Water: Public
- Utilities for property: Electricity Connected, Natural Gas Connected, Sewer Connected, Water Connected
Community & HOA
Community
- Features: Street Lights, Sidewalks, Park
- Security: Carbon Monoxide Detector(s), Smoke Detector(s), Security Lights
- Subdivision: Green Valley Parkside (Gvps)
HOA
- Has HOA: Yes
- Amenities included: Clubhouse, Sport Court, Outdoor Cooking Area, Playground, Pool, Storage, Trail(s)
- HOA fee: $240 quarterly
- HOA name: Green Valley Rec
- HOA phone: 714-962-8205
Location
- Region: Fountain Valley
Financial & listing details
- Price per square foot: $556/sqft
- Tax assessed value: $1,730,000
- Annual tax amount: $18,978
- Date on market: 9/18/2024
- Cumulative days on market: 7 days
- Listing terms: Cash,Cash to New Loan,Conventional
- Exclusions: Shed will be removed
- Road surface type: Paved
Price history
| Date | Event | Price |
|---|---|---|
| 10/10/2024 | Sold | $1,730,000+16.2%$556/sqft |
Source:  CRMLS #OC24190723 Report a problem CRMLS #OC24190723 Report a problem | ||
| 9/27/2024 | Pending sale | $1,489,000+108.3%$478/sqft |
Source: CRMLS #OC24190723 Report a problem | ||
| 7/30/2008 | Sold | $715,000+2.2%$230/sqft |
Source: Public Record Report a problem | ||
| 9/17/2007 | Sold | $699,766+192.8%$225/sqft |
Source: Public Record Report a problem | ||
| 8/26/1994 | Sold | $239,000$77/sqft |
Source: Public Record Report a problem | ||
Public tax history
| Year | Property taxes | Tax assessment |
|---|---|---|
| 2025 | $18,978 +88.9% | $1,730,000 +91.6% |
| 2024 | $10,044 +2.4% | $902,690 +2% |
| 2023 | $9,810 +1.5% | $884,991 +2% |
| 2022 | $9,669 +2% | $867,639 +2% |
| 2021 | $9,481 +0.6% | $850,627 +1% |
| 2020 | $9,426 | $841,905 +2% |
| 2019 | $9,426 +2.1% | $825,398 +2% |
| 2018 | $9,229 +3.6% | $809,214 +2% |
| 2017 | $8,906 | $793,348 +2% |
| 2016 | $8,906 +4.6% | $777,793 +1.5% |
| 2015 | $8,517 +3.6% | $766,110 +2% |
| 2014 | $8,221 | $751,103 +19.9% |
| 2013 | -- | $626,431 |
| 2012 | -- | $626,431 -6% |
| 2011 | -- | $666,416 |
| 2010 | -- | $666,416 -0.2% |
| 2009 | -- | $668,000 -7.9% |
| 2008 | -- | $725,000 +91.7% |
| 2007 | -- | $378,137 +2% |
| 2006 | -- | $370,723 +2% |
| 2005 | -- | $363,454 +2% |
| 2004 | -- | $356,328 +1.9% |
| 2003 | -- | $349,798 +3.5% |
| 2002 | -- | $337,929 +17.7% |
| 2001 | $3,099 +1.9% | $287,105 +2% |
| 2000 | $3,042 | $281,476 |
Find assessor info on the county website
Neighborhood: 92708
Nearby homes
- $1,136,300-- bd-- ba-- sqft10830 Los Jardines Ea, Fountain Valley, CA 92708Off Market
- $917,0003 bd2 ba1.3k sqft10840 Los Jardines E, Fountain Valley, CA 92708Sold
- $1,280,9004 bd2 ba1.5k sqft10852 Los Jardines E, Fountain Valley, CA 92708Off Market
- $1,963,6005 bd3 ba3.1k sqft10783 La Fonda Cir, Fountain Valley, CA 92708Off Market
- $1,854,1005 bd3 ba3.3k sqft10797 La Fonda Cir, Fountain Valley, CA 92708Off Market
- $1,646,9004 bd3 ba2.3k sqft10885 El Domino Ave, Fountain Valley, CA 92708Off Market
- $1,272,8003 bd2 ba1.5k sqft10817 La Fonda Cir, Fountain Valley, CA 92708Off Market
- $1,339,2004 bd3 ba1.7k sqft10864 Los Jardines E, Fountain Valley, CA 92708Off Market
Nearby schools
GreatSchools rating
- 7/10Cox (James H.) Elementary SchoolGrades: K-5Distance: 0.4 mi
- 10/10Masuda (Kazuo) Middle SchoolGrades: 6-8Distance: 0.4 mi
- 10/10Fountain Valley High SchoolGrades: 9-12Distance: 1.4 mi
Schools provided by the listing agent
- Middle: Masuda
- High: Fountain Valley
Source: CRMLS. This data may not be complete. We recommend contacting the local school district to confirm school assignments for this home.
Get a cash offer in 3 minutes
Find out how much your home could sell for in as little as 3 minutes with a no-obligation cash offer.
Estimated market value
$1,983,800
Get a cash offer in 3 minutes
Find out how much your home could sell for in as little as 3 minutes with a no-obligation cash offer.
Estimated market value
$1,983,800
- California
- Orange County
- Fountain Valley
- 92708
- 10830 Los Jardines E
Nearby cities
Nearby zip codes
Other Fountain Valley Topics
