Skip main navigation
Off market
  • $950,700

    10830 Misty Ln, Woodbury, MN 55129

    5beds
    4,799sqft
    SingleFamily
    Built in 2003
    0.33 Acres Lot
    $950,700 Zestimate®
    $198/sqft
    $5,309 Estimated rent

    Home value

    $950,700

    $903,000 - $1.01M

    $5,309/mo

    Zestimate® history
    Loading
    Loading...

    Owner options

    List your home for rent

    $5,309/mo

    Rent Zestimate®

    Find your next renter with Zillow Rental Manager. Plus, with online applications, you can quickly screen prospective tenants – for free.

    Learn more

    $5,309/mo

    Rent Zestimate®

    Refinance and save

    $6,053/mo

    Est. payment

    Refinancing to a lower rate could help reduce your monthly payments and save thousands over the life of the loan.

    See today's rates

    $6,053/mo

    Est. payment

    Explore your selling options

    Work with a Zillow partner agent

    Leverage their expertise and Zillow's premium Showcase listings to get your home seen by more buyers.

    Get started

    List with your own agent

    Get your home in front of millions of buyers by listing it on Zillow.

    Learn how to do it

    Sell it yourself

    Take full control of how buyers see your home on Zillow by listing For Sale by Owner (FSBO).

    List your home

    What's special

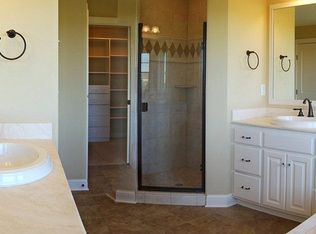
    Built by Gurtek Custom Builders and located in the highly desired neighborhood of Dancing Waters, this luxurious home offers a dramatic design and high-quality details you won't take for granted. Upon entrance, a two-story, bright and spacious foyer greets you, as a wall of windows in your sightline shoots straight through to serene views of a nature pond in back of the home. To the left, a set of glass paned French doors open to a large, sun-filled office with gorgeous cherry built-ins, and to the right, a formal dining room with access to the front porch could easily be utilized as an additional living space instead. Incredible cherry hardwood flooring leads you to the two-story great room where the substantial windows allow natural daylight and warmth to fill the room. A grand, two-sided fireplace with stone surround stands as the focal point, while its cherry mantle ties in beautifully with the cherry flooring and crown molding that lines the ceiling. A cozy hearth room sits on the opposite side of the fireplace and flows into the spacious kitchen, showcasing an abundance of cherry cabinetry, built-in buffet and a lovely arched window above the sink. Offering more views of the private backyard and pond is the vaulted dining room or sunroom; this space is surrounded by windows and a patio door leading to a deck enclosed by tall shrubs for complete privacy. Also conveniently located off the kitchen is the garage entrance that features a nook of custom built-in lockers and cubbies and the main level laundry room that is stocked with white cabinets and a sink station. Lastly, and one of the best features of this level, is the Owner's suite, where a coved ceiling and oversized windows make the room feel open and airy, while the private en suite provides heated tile flooring, a large walk-in closet, and separate whirlpool tub and tile surround shower. Three additional bedrooms can be found on the upper level, with a full Jack and Jill bath servicing two of them and private ¾ bath in the third. In the walkout lower level, the fifth bedroom would make a great guest suite with its wall of built-ins, walk-in closet and another en suite bath, while the rest of this level is perfect for entertaining. The family room is warm and comfortable with its impressive floor-to-ceiling, stone surround fireplace, and a huge wet bar furnishes an endless amount of cabinets and drawers, a microwave, wine rack and cooler. There is also an exercise room and space for a pool table or other games in the recreation area. And if you want to move the party outdoors, the walkout leads to a stone patio in the fenced-in backyard and a set of stairs up to the main level deck. With a well-thought-out floor plan, endless space and premium features throughout, you’re guaranteed to find everything you're looking for in this outstanding home.

    This property is off market, which means it's not currently listed for sale or rent on Zillow. This may be different from what's available on other websites or public sources.

    Facts & features

    Interior

    Bedrooms & bathrooms
    • Bedrooms: 5
    • Bathrooms: 5
    • Full bathrooms: 2
    • 3/4 bathrooms: 2
    • 1/2 bathrooms: 1
    Heating
    • Forced air, Gas
    Cooling
    • Central
    Appliances
    • Included: Dishwasher, Dryer, Garbage disposal, Microwave, Range / Oven, Refrigerator, Washer
    Features
    • Flooring: Tile, Carpet, Hardwood
    • Basement: Finished
    • Has fireplace: Yes
    Interior area
    • Total interior livable area: 4,799 sqft

    Property

    Parking
    • Total spaces: 3
    • Parking features: Garage - Attached
    Features
    • Exterior features: Stone, Cement / Concrete
    Lot
    • Size: 0.33 Acres
    Details
    • Parcel number: 1102821410005

    Construction

    Type & style
    • Home type: SingleFamily
    Materials
    • Frame
    • Roof: Asphalt
    Condition
    • Year built: 2003

    Community & HOA

    HOA
    • Has HOA: Yes
    • HOA fee: $86 monthly
    Location
    • Region: Woodbury

    Financial & listing details

    • Price per square foot: $198/sqft
    • Tax assessed value: $795,000
    • Annual tax amount: $10,380

    Price history

    DateEventPrice
    10/1/2018Listing removed$699,900$146/sqft
    Source: RE/MAX Results #4912610 Report a problem
    4/17/2018Price change$699,900-2.7%$146/sqft
    Source: RE/MAX Results #4912610 Report a problem
    3/2/2018Listed for sale$719,000-0.8%$150/sqft
    Source: RE/MAX Results #4912610 Report a problem
    7/11/2017Listing removed$725,000$151/sqft
    Source: Edina Realty, Inc., a Berkshire Hathaway affiliate #4833901 Report a problem
    5/24/2017Listed for sale$725,000+22.5%$151/sqft
    Source: Edina Realty, Inc., a Berkshire Hathaway affiliate #4833901 Report a problem
    2/13/2015Sold$592,000-6%$123/sqft
    Source: Lake Superior Area Realtors as distributed by MLS GRID #2209070 Report a problem
    11/18/2014Price change$629,900-3.1%$131/sqft
    Source: Keller Williams Premier Realty #4506776 Report a problem
    9/30/2014Price change$649,900-3.7%$135/sqft
    Source: Keller Williams Premier Realty #4506776 Report a problem
    9/2/2014Price change$675,000-2.2%$141/sqft
    Source: Keller Williams Premier Realty #4506776 Report a problem
    7/18/2014Listed for sale$689,900+12.2%$144/sqft
    Source: Keller Williams Premier Realty #4506776 Report a problem
    3/29/2013Sold$615,000-8.6%$128/sqft
    Source: Lake Superior Area Realtors as distributed by MLS GRID #1967489 Report a problem
    1/19/2011Sold$673,000-13.6%$140/sqft
    Source: Public Record Report a problem
    10/29/2004Sold$779,000+380.9%$162/sqft
    Source: Public Record Report a problem
    9/17/2003Sold$162,000$34/sqft
    Source: Public Record Report a problem

    Public tax history

    YearProperty taxesTax assessment
    2025$10,380 -2.5%$795,000 -7.3%
    2024$10,646 +6.6%$857,500 +8%
    2023$9,988 +8.4%$793,900 +20%
    2022$9,212 +2%$661,600
    2021$9,028 +0.7%$661,600 +3.3%
    2020$8,964 $640,300
    2019$8,964 $640,300 -0.8%
    2018$8,964 -4.6%$645,700 +0.3%
    2017$9,398 +515.1%$644,000 +2%
    2016$1,528 -85.5%$631,100 -9.1%
    2015$10,520 $693,900 +14.8%
    2013$10,520 +14.8%$604,300 -4.3%
    2012$9,162 $631,500 -2.4%
    2011$9,162 -1.9%$646,700 -11.6%
    2010$9,344 -0.9%$731,900
    2009$9,432 +0.8%--
    2008$9,354 -2.4%--
    2007$9,580 +10.5%--
    2006$8,666 +80%--
    2005$4,815 +436.2%--
    2004$898 --
    Find assessor info on the county website

    Neighborhood: 55129

    Nearby schools

    GreatSchools rating
    Schools provided by the listing agent
    • District: South Washington County #833

    Source: The MLS. This data may not be complete. We recommend contacting the local school district to confirm school assignments for this home.

    Get a cash offer in 3 minutes
    Find out how much your home could sell for in as little as 3 minutes with a no-obligation cash offer.
    Estimated market value
    $950,700
    Get a cash offer in 3 minutes
    Find out how much your home could sell for in as little as 3 minutes with a no-obligation cash offer.
    Estimated market value
    $950,700