PRIMO IN PARKROSE! Discover the enduring appeal of mid-century modern design in Portland's welcoming Parkrose neighborhood, where this two-bedroom, one-bathroom residence pairs classic character with genuine outdoor entertaining potential. Spanning approximately 868 square feet, the home rests on solid bones and invites its next owner to enjoy comfortable, everyday living.Inside, refinished oak hardwood floors lend warmth and timeless charm, while fresh interior paint brightens each room with a crisp, contemporary feel. The layout flows easily, offering an inviting foundation for relaxed gatherings before guests spill outdoors.The true showpiece, however, lies beyond the back door. A generously fenced yard sets the stage for memorable hosting, whether you envision summer barbecues, festive evening gatherings, or leisurely afternoons among friends. There is abundant room to arrange dining and lounging areas, string festive lights overhead, and cultivate a garden that will make you the envy of every dinner party. Green thumbs will delight in this veritable gardening paradise, where homegrown produce and fresh blooms elevate any occasion.An oversized tool shed keeps entertaining essentials, seasonal décor, and gardening equipment neatly organized and close at hand, ensuring your outdoor space remains as functional as it is charming.Convenience further enhances the appeal, with easy freeway access, airport access Parkrose High School, and the scenic Rocky Butte Natural Area all within easy reach.Opportunities to secure a home so perfectly suited for outdoor gatherings are rare. Arrange your private showing today. [Home Energy Score = 6. HES Report at https://rpt.greenbuildingregistry.com/hes/OR10250933]
Sold
$373,500
10830 NE Beech St, Portland, OR 97220
2beds
868sqft
Residential, Single Family Residence
Built in 1951
5,227 Square Feet Lot
$372,200 Zestimate®
$430/sqft
$1,869 Estimated rent
Home value
$372,200
$354,000 - $391,000
$1,869/mo
Zestimate® history
Owner options
List your home for rent
$1,869/mo
Rent Zestimate®
Find your next renter with Zillow Rental Manager. Plus, with online applications, you can quickly screen prospective tenants – for free.
$1,869/mo
Rent Zestimate®
Refinance and save
$2,474/mo
Est. payment
Refinancing to a lower rate could help reduce your monthly payments and save thousands over the life of the loan.
$2,474/mo
Est. payment
Explore your selling options
Work with a Zillow partner agent
Leverage their expertise and Zillow's premium Showcase listings to get your home seen by more buyers.
Get startedList with your own agent
Get your home in front of millions of buyers by listing it on Zillow.
Learn how to do itSell it yourself
Take full control of how buyers see your home on Zillow by listing For Sale by Owner (FSBO).
List your homeWhat's special
Mid-century modern designGenerously fenced yardFresh interior paintRefinished oak hardwood floors
Zillow last checked:
Listing updated:
Listed by:
Chanel Lester 503-997-9164,
Premiere Property Group, LLC
Bought with:
Kristylinn Sequeira, 201236905
Premiere Property Group, LLC
Source: RMLS (OR),MLS#: 592774997
Facts & features
Interior
Bedrooms & bathrooms
- Bedrooms: 2
- Bathrooms: 1
- Full bathrooms: 1
- Main level bathrooms: 1
Rooms
- Room types: Laundry, Bedroom 2, Dining Room, Family Room, Kitchen, Living Room, Primary Bedroom
Primary bedroom
- Features: Bookcases, Builtin Features, Hardwood Floors
- Level: Main
Bedroom 2
- Features: Bookcases, Hardwood Floors
- Level: Main
Dining room
- Features: Hardwood Floors
- Level: Main
Kitchen
- Features: Eat Bar, Pantry, Laminate Flooring
- Level: Main
Living room
- Features: Hardwood Floors
- Level: Main
Heating
- Forced Air
Cooling
- None
Appliances
- Included: Free-Standing Range, Free-Standing Refrigerator, Gas Water Heater
Features
- Bookcases, Eat Bar, Pantry, Built-in Features
- Flooring: Hardwood, Laminate
- Windows: Storm Window(s), Wood Frames
- Basement: Crawl Space
Interior area
- Total structure area: 868
- Total interior livable area: 868 sqft
Property
Parking
- Total spaces: 1
- Parking features: Carport
- Garage spaces: 1
- Has carport: Yes
Accessibility
- Accessibility features: Minimal Steps, One Level, Accessibility
Features
- Levels: One
- Stories: 1
- Patio & porch: Deck
- Exterior features: Yard
- Fencing: Fenced
Lot
- Size: 5,227 Square Feet
- Dimensions: 5000
- Features: Corner Lot, Gentle Sloping, Level, SqFt 5000 to 6999
Details
- Additional structures: ToolShed
- Parcel number: R235534
Construction
Type & style
- Home type: SingleFamily
- Architectural style: Cape Cod
- Property subtype: Residential, Single Family Residence
Materials
- Wood Siding
- Roof: Composition
Condition
- Approximately
- New construction: No
- Year built: 1951
Utilities & green energy
- Gas: Gas
- Sewer: Public Sewer
- Water: Public
Community & HOA
HOA
- Has HOA: No
Location
- Region: Portland
Financial & listing details
- Price per square foot: $430/sqft
- Tax assessed value: $318,710
- Annual tax amount: $2,708
- Date on market: 8/11/2026
- Cumulative days on market: 9 days
- Listing terms: Cash,Conventional,FHA,VA Loan
- Road surface type: Paved
Price history
| Date | Event | Price |
|---|---|---|
| 9/4/2026 | Sold | $373,500-6.5%$430/sqft |
Source:  RMLS (OR) #592774997 Report a problem RMLS (OR) #592774997 Report a problem | ||
| 8/21/2026 | Pending sale | $399,500$460/sqft |
Source: RMLS (OR) #592774997 Report a problem | ||
| 8/11/2026 | Listed for sale | $399,500$460/sqft |
Source: RMLS (OR) #592774997 Report a problem | ||
Public tax history
| Year | Property taxes | Tax assessment |
|---|---|---|
| 2025 | $2,709 +4.2% | $118,370 +3% |
| 2024 | $2,599 +4.3% | $114,930 +3% |
| 2023 | $2,492 +2% | $111,590 +3% |
| 2022 | $2,443 +1.7% | $108,340 +3% |
| 2021 | $2,402 +7.7% | $105,190 +3% |
| 2020 | $2,230 +5.7% | $102,130 +3% |
| 2019 | $2,111 | $99,160 +3% |
| 2018 | $2,111 +3.5% | $96,280 +3% |
| 2017 | $2,039 +7.5% | $93,480 +3% |
| 2016 | $1,896 | $90,760 +3% |
| 2015 | $1,896 +2% | $88,120 +3% |
| 2014 | $1,860 +7.3% | $85,560 +3% |
| 2013 | $1,734 +3% | $83,070 +3% |
| 2012 | $1,684 +3.3% | $80,660 +3% |
| 2011 | $1,630 +1.5% | $78,320 +3% |
| 2010 | $1,606 +2% | $76,040 +3% |
| 2009 | $1,574 +6.7% | $73,830 +3% |
| 2008 | $1,475 +0% | $71,680 +3% |
| 2007 | $1,475 +3.1% | $69,600 +3% |
| 2006 | $1,430 +1.9% | $67,580 +3% |
| 2005 | $1,404 +1.2% | $65,620 +3% |
| 2004 | $1,386 +0.9% | $63,710 +3% |
| 2003 | $1,374 +11.1% | $61,860 +3% |
| 2002 | $1,237 +7.2% | $60,060 +6.1% |
| 2000 | $1,154 | $56,630 |
Find assessor info on the county website
Neighborhood: Parkrose
Nearby homes
- $443,6003 bd2 ba2.1k sqft10840 NE Beech St, Portland, OR 97220Off Market
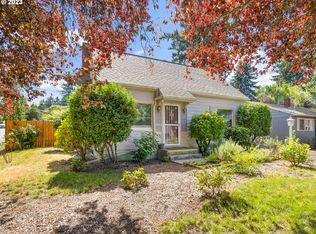
- $359,4002 bd1 ba1k sqft3635 NE 109th Ave, Portland, OR 97220Off Market
- $505,9004 bd2 ba2.5k sqft10804 NE Beech St, Portland, OR 97220Off Market
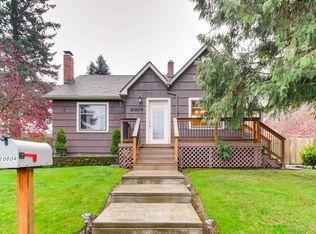
- $453,1003 bd2 ba1.4k sqft10812 NE Beech St, Portland, OR 97220Off Market

- $377,3002 bd1 ba1.5k sqft3625 NE 109th Ave, Portland, OR 97220Off Market
- $422,8003 bd2 ba1.6k sqft10835 NE Beech St, Portland, OR 97220Off Market
- $483,3003 bd2 ba1.6k sqft3617 NE 109th Ave, Portland, OR 97220Off Market
- $350,4002 bd1 ba724 sqft3715 NE 109th Ave, Portland, OR 97220Off Market
Nearby schools
GreatSchools rating
- 3/10Prescott Elementary SchoolGrades: PK-5Distance: 0.4 mi
- 2/10Parkrose Middle SchoolGrades: 6-8Distance: 0.5 mi
- 3/10Parkrose High SchoolGrades: 9-12Distance: 0.6 mi
Schools provided by the listing agent
- Elementary: Prescott
- Middle: Parkrose
- High: Parkrose
Source: RMLS (OR). This data may not be complete. We recommend contacting the local school district to confirm school assignments for this home.
Get a cash offer in 3 minutes
Find out how much your home could sell for in as little as 3 minutes with a no-obligation cash offer.
Estimated market value
$372,200
Get a cash offer in 3 minutes
Find out how much your home could sell for in as little as 3 minutes with a no-obligation cash offer.
Estimated market value
$372,200
- Oregon
- Multnomah County
- Portland
- 97220
- Parkrose
- 10830 NE Beech St
