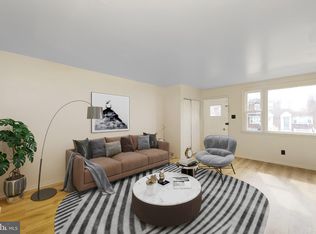
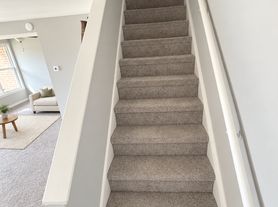
Available October 1st, a 3 Bedroom, 1.5 Bath Home with a *POOL*! Recently remodeled, this home features a spacious open space living room leading to a dining room and an updated modern kitchen with beautiful quartz countertops, and ample cabinet space. Upstairs, are 3 spacious bedrooms with vinyl plank flooring and plenty of closet space. The basement has an updated powder room and a large room for entertaining leading to a patio with an above ground deck and *POOL* , great for entertaining and enjoying the summer days. The home has great natural light throughout and located on a quiet street in a great neighborhood close to shopping, restaurants and highways.
Tenant pays for all Utilities.
First Month, Last Month, Security Deposit required.
Townhouse for rent
Townhouse
Available Thu Oct 1 2026
Cats, dogs OK
Air conditioner, central air
In unit laundry
Forced air
What's special
- 35 days |
- -- |
- -- |
Zillow last checked:
Listing updated:
Travel times
Facts & features
Interior
Bedrooms & bathrooms
- Bedrooms: 3
- Bathrooms: 2
- Full bathrooms: 2
Heating
- Forced Air
Cooling
- Air Conditioner, Central Air
Appliances
- Included: Dishwasher, Dryer, Microwave Oven, Oven, Refrigerator, Washer
- Laundry: In Unit
Features
- Flooring: Carpet, Hardwood
Interior area
- Total interior livable area: 2,049 sqft
Property
Parking
- Details: Contact manager
Features
- Pool features: Pool
Details
- Parcel number: 662076500
Construction
Type & style
- Home type: Townhouse
- Property subtype: Townhouse
Materials
- Brick Front
Condition
- Year built: 1974
Building
Management
- Pets allowed: Yes
Community & HOA
Community
- Features: Pool
Location
- Region: Philadelphia
Financial & listing details
- Lease term: 1 Year
Nearby apartments for rent
Price history
| Date | Event | Price |
|---|---|---|
| 8/25/2026 | Listing removed | $330,000$161/sqft |
Source:  Bright MLS #PAPH2644348 Report a problem Bright MLS #PAPH2644348 Report a problem | ||
| 8/25/2026 | Listed for rent | $2,500-7.4%$1/sqft |
Source: Zillow Rentals Report a problem | ||
| 7/17/2026 | Price change | $330,000-5.7%$161/sqft |
Source: Bright MLS #PAPH2644348 Report a problem | ||
| 7/6/2026 | Listed for sale | $350,000$171/sqft |
Source: Bright MLS #PAPH2644348 Report a problem | ||
| 3/16/2026 | Listing removed | $350,000$171/sqft |
Source: Bright MLS #PAPH2569706 Report a problem | ||
| 2/27/2026 | Price change | $350,000-1.4%$171/sqft |
Source: Bright MLS #PAPH2569706 Report a problem | ||
| 1/20/2026 | Price change | $355,000-4.1%$173/sqft |
Source: Bright MLS #PAPH2569706 Report a problem | ||
| 1/5/2026 | Listed for sale | $370,000+19.4%$181/sqft |
Source: Bright MLS #PAPH2569706 Report a problem | ||
| 12/27/2025 | Listing removed | $2,700$1/sqft |
Source: Zillow Rentals Report a problem | ||
| 12/18/2025 | Listed for rent | $2,700+3.8%$1/sqft |
Source: Zillow Rentals Report a problem | ||
| 5/31/2024 | Listing removed | -- |
Source: Zillow Rentals Report a problem | ||
| 5/20/2024 | Listed for rent | $2,600$1/sqft |
Source: Zillow Rentals Report a problem | ||
| 5/15/2024 | Sold | $310,000-3.1%$151/sqft |
Source: Bright MLS #PAPH2330206 Report a problem | ||
| 4/9/2024 | Pending sale | $319,900$156/sqft |
Source: Bright MLS #PAPH2330206 Report a problem | ||
| 4/2/2024 | Price change | $319,900-3%$156/sqft |
Source: Bright MLS #PAPH2330206 Report a problem | ||
| 3/19/2024 | Listed for sale | $329,900+73.7%$161/sqft |
Source: Bright MLS #PAPH2330206 Report a problem | ||
| 10/6/2016 | Sold | $189,900+1.8%$93/sqft |
Source: Public Record Report a problem | ||
| 7/26/2016 | Price change | $186,500-1%$91/sqft |
Source: RE/MAX Access #6769498 Report a problem | ||
| 7/18/2016 | Price change | $188,400-0.8%$92/sqft |
Source: RE/MAX Access #6769498 Report a problem | ||
| 6/1/2016 | Price change | $189,900-3.6%$93/sqft |
Source: RE/MAX Access #6769498 Report a problem | ||
| 5/13/2016 | Price change | $196,900-1.5%$96/sqft |
Source: RE/MAX Access #6769498 Report a problem | ||
| 5/5/2016 | Price change | $199,900-2%$98/sqft |
Source: RE/MAX Access #6769498 Report a problem | ||
| 4/29/2016 | Price change | $203,900-2.9%$100/sqft |
Source: RE/MAX Access #6769498 Report a problem | ||
| 4/21/2016 | Price change | $209,900-3.2%$102/sqft |
Source: RE/MAX Access #6769498 Report a problem | ||
| 4/14/2016 | Listed for sale | $216,900$106/sqft |
Source: RE/MAX Access #6769498 Report a problem | ||