Skip main navigation
Sold
  • Price Unknown

    10830 S Deer Run St, Olathe, KS 66061

    4beds
    2,840sqft
    Single Family Residence
    Built in 2011
    0.27 Acres Lot
    $615,000 Zestimate®
    $--/sqft
    $3,332 Estimated rent

    Home value

    $615,000

    $578,000 - $652,000

    $3,332/mo

    Zestimate® history
    Loading
    Loading...

    Owner options

    List your home for rent

    $3,332/mo

    Rent Zestimate®

    Find your next renter with Zillow Rental Manager. Plus, with online applications, you can quickly screen prospective tenants – for free.

    Learn more

    $3,332/mo

    Rent Zestimate®

    Refinance and save

    $770/mo

    Est. payment

    Refinancing to a lower rate could help reduce your monthly payments and save thousands over the life of the loan.

    See today's rates

    $770/mo

    Est. payment

    Explore your selling options

    Work with a Zillow partner agent

    Leverage their expertise and Zillow's premium Showcase listings to get your home seen by more buyers.

    Get started

    List with your own agent

    Get your home in front of millions of buyers by listing it on Zillow.

    Learn how to do it

    Sell it yourself

    Take full control of how buyers see your home on Zillow by listing For Sale by Owner (FSBO).

    List your home

    What's special

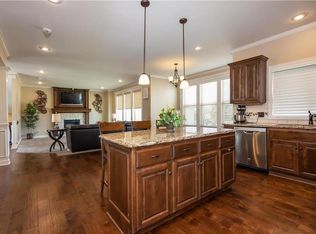
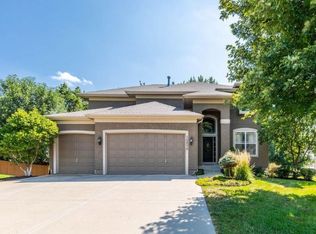
    Meticulously maintained Reverse 1.5 story home tucked away on a quiet cul-de-sac in one of Olathe’s most desirable communities. Fresh exterior paint May 2026, and a Class IV impact resistant roof installed in November 2024 provide outstanding curb appeal, durability, and peace of mind. Inside, soaring ceilings, expansive windows, and abundant natural light highlight the open concept great room, kitchen, and breakfast area. Rich hardwood floors, custom cabinetry, granite countertops, stainless steel appliances, walk in pantry, under cabinet lighting, and beautiful stone fireplace create an inviting space perfect for both everyday living and entertaining. The spacious main level Primary Suite offers a relaxing retreat with built ins, granite finishes, dual shower heads, and main floor laundry access. A second main floor bedroom and full bath provide flexibility for guests or a home office. The finished daylight walkout lower level features a large rec room with custom bar, fireplace, two additional bedrooms, full bath, and generous storage space. A unique rear staircase adds both character and functionality to the thoughtfully designed floorplan. Additional upgrades include custom window coverings some with remote control, sprinkler system, water softener (2025), radon mitigation system, and Nest technology components. Enjoy mature trees and no neighbors directly behind, all within walking distance to award winning Olathe schools, including Olathe Northwest High School, with convenient highway access nearby. Move-in ready and loaded with upgrades, this exceptional home blends comfort, quality, and location into an incredible opportunity!

    Zillow last checked:

    Listing updated:

    Listed by:

    Chris Rowe 913-333-7827,

    Cedar Creek Realty LLC

    Bought with:

    Alex Clark, 00245408

    Keller Williams Realty Partners Inc.

    Source: Heartland MLS as distributed by MLS GRID,MLS#: 2619649MLS Logo

    Facts & features

    Interior

    Bedrooms & bathrooms
    • Bedrooms: 4
    • Bathrooms: 3
    • Full bathrooms: 3
    Primary bedroom
    • Features: Carpet, Ceiling Fan(s), Walk-In Closet(s)
    • Level: Main
    Bedroom 2
    • Features: Carpet, Ceiling Fan(s), Walk-In Closet(s)
    • Level: Main
    Bedroom 3
    • Features: Carpet, Walk-In Closet(s)
    • Level: Lower
    Bedroom 4
    • Features: Carpet, Walk-In Closet(s)
    • Level: Lower
    Primary bathroom
    • Features: Ceramic Tiles, Granite Counters, Separate Shower And Tub
    • Level: Main
    Bathroom 1
    • Features: Built-in Features, Ceramic Tiles, Shower Only
    • Level: Main
    Bathroom 2
    • Features: Ceramic Tiles, Shower Only
    • Level: Lower
    Dining room
    • Level: Main
    Family room
    • Features: Carpet, Ceiling Fan(s), Fireplace, Wet Bar
    • Level: Lower
    Great room
    • Features: Built-in Features, Ceiling Fan(s), Fireplace
    • Level: Main
    Kitchen
    • Features: Granite Counters, Kitchen Island, Pantry
    • Level: Main
    Laundry
    • Features: Built-in Features, Ceramic Tiles
    • Level: Main
    Recreation room
    • Features: Wet Bar
    • Level: Lower
    Heating
    • Forced Air, Natural Gas
    Cooling
    • Electric
    Appliances
    • Included: Dishwasher, Disposal, Humidifier, Microwave, Stainless Steel Appliance(s), Water Softener
    • Laundry: Laundry Room, Main Level
    Features
    • Custom Cabinets, Kitchen Island, Pantry, Smart Thermostat, Walk-In Closet(s), Wet Bar
    • Flooring: Carpet, Wood
    • Doors: Storm Door(s)
    • Windows: Window Coverings
    • Basement: Basement BR,Finished,Radon Mitigation System,Sump Pump,Walk-Out Access
    • Number of fireplaces: 2
    • Fireplace features: Gas, Great Room, Recreation Room
    Interior area
    • Total structure area: 2,840
    • Total interior livable area: 2,840 sqft
    • Finished area above ground: 1,814
    • Finished area below ground: 1,026

    Property

    Parking
    • Total spaces: 3
    • Parking features: Attached, Garage Door Opener, Garage Faces Front
    • Attached garage spaces: 3
    Features
    • Patio & porch: Patio, Porch
    • Spa features: Bath
    • Fencing: Metal,Partial
    Lot
    • Size: 0.27 Acres
    • Features: City Lot, Cul-De-Sac, Level
    Details
    • Parcel number: DP59350000 0045
    • Other equipment: Back Flow Device

    Construction

    Type & style
    • Home type: SingleFamily
    • Architectural style: Traditional
    • Property subtype: Single Family Residence
    Materials
    • Stone Trim, Stucco & Frame
    • Roof: Composition
    Condition
    • Year built: 2011
    Details
    • Builder model: Edward
    • Builder name: Prairie Homes

    Utilities & green energy

    • Sewer: Public Sewer
    • Water: Public

    Community & HOA

    Community
    • Security: Smoke Detector(s)
    • Subdivision: Prairie Point
    HOA
    • Has HOA: Yes
    • Amenities included: Play Area, Pool
    • HOA fee: $770 annually
    • HOA name: Prairie Point HOA
    Location
    • Region: Olathe

    Financial & listing details

    • Tax assessed value: $604,200
    • Annual tax amount: $7,816
    • Date on market: 5/29/2026
    • Listing terms: Cash,Conventional,VA Loan
    • Ownership: Private
    • Road surface type: Paved

    Price history

    DateEventPrice
    6/29/2026Sold--
    Source: Heartland MLS as distributed by MLS GRID #2619649 Report a problem
    5/31/2026Pending sale$610,000$215/sqft
    Source: Heartland MLS as distributed by MLS GRID #2619649 Report a problem
    5/29/2026Listed for sale$610,000+43.5%$215/sqft
    Source: Heartland MLS as distributed by MLS GRID #2619649 Report a problem
    3/27/2019Sold--
    Source: Heartland MLS as distributed by MLS GRID #2146428 Report a problem
    2/13/2019Pending sale$425,000$150/sqft
    Source: ReeceNichols Overland Park #2146428 Report a problem
    2/1/2019Listed for sale$425,000-3.2%$150/sqft
    Source: ReeceNichols Overland Park #2146428 Report a problem
    9/23/2018Listing removed$439,000$155/sqft
    Source: New World Realty LLC #2122958 Report a problem
    8/8/2018Listed for sale$439,000$155/sqft
    Source: New World Realty LLC #2122958 Report a problem
    7/30/2014Sold--
    Source: Heartland MLS as distributed by MLS GRID #45001_1890234 Report a problem

    Public tax history

    YearProperty taxesTax assessment
    2025$7,816 +1.4%$69,483 +2.7%
    2024$7,710 +4.2%$67,689 +5.7%
    2023$7,399 +9.6%$64,055 +12.6%
    2022$6,752 $56,879 +10.8%
    2021-- $51,324 +2.8%
    2020$6,255 $49,944 +0.2%
    2019-- $49,852 +4.6%
    2018-- $47,656 +2.7%
    2017-- $46,414 +8.4%
    2016$5,356 +1.6%$42,826 +7.9%
    2015$5,271 +3%$39,675 +5.6%
    2013$5,118 +1462202.8%$37,559 +2.4%
    2012$0 $36,685 +650.2%
    2009$999 -5.2%$4,890 -8.3%
    2008$1,053 +34.8%$5,335 +73%
    2007$781 +108.2%$3,084
    2006$375 $3,084
    Find assessor info on the county website

    Neighborhood: Prairie Point

    Nearby schools

    GreatSchools rating
    Schools provided by the listing agent
    • Elementary: Meadow Lane
    • Middle: Prairie Trail
    • High: Olathe Northwest

    Source: Heartland MLS as distributed by MLS GRID. This data may not be complete. We recommend contacting the local school district to confirm school assignments for this home.

    Get a cash offer in 3 minutes
    Find out how much your home could sell for in as little as 3 minutes with a no-obligation cash offer.
    Estimated market value
    $615,000
    Get a cash offer in 3 minutes
    Find out how much your home could sell for in as little as 3 minutes with a no-obligation cash offer.
    Estimated market value
    $615,000