Skip main navigation
Off market
  • $1,979,100

    10830 Saint Michaels Dr, Dallas, TX 75230

    5beds
    4baths
    5,465sqft
    SingleFamily
    Built in 2008
    0.4 Acres Lot
    $1,979,100 Zestimate®
    $362/sqft
    $7,744 Estimated rent

    Home value

    $1,979,100

    $1.80M - $2.18M

    $7,744/mo

    Zestimate® history
    Loading
    Loading...

    Owner options

    List your home for rent

    $7,744/mo

    Rent Zestimate®

    Find your next renter with Zillow Rental Manager. Plus, with online applications, you can quickly screen prospective tenants – for free.

    Learn more

    $7,744/mo

    Rent Zestimate®

    Refinance and save

    $11,121/mo

    Est. payment

    Refinancing to a lower rate could help reduce your monthly payments and save thousands over the life of the loan.

    See today's rates

    $11,121/mo

    Est. payment

    Explore your selling options

    Work with a Zillow partner agent

    Leverage their expertise and Zillow's premium Showcase listings to get your home seen by more buyers.

    Get started

    List with your own agent

    Get your home in front of millions of buyers by listing it on Zillow.

    Learn how to do it

    Sell it yourself

    Take full control of how buyers see your home on Zillow by listing For Sale by Owner (FSBO).

    List your home

    What's special

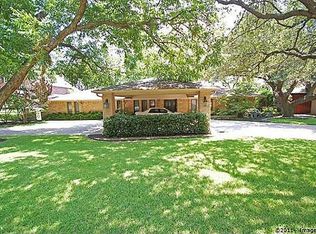
    This traditional home situated in the coveted Janmar Estates was built by Taylor Kaye Homes. The designer finishes include custom maple wood cabinetry, granite and natural stone throughout, double crown molding, hand-scraped hardwood floors, custom iron railing, custom fixtures, gas lanterns and much more. The kitchen is an epicurean's delight replete with two full size double ovens, Five Star 60" gas range top with griddle/grill, 48" GE Monogram built-in refrigerator/freezer, granite countertops, large center island, butler's pantry, wet bar and built-in desk area. There is a temperature controlled wine room with 200+ bottle capacity. The master suite and guest bedroom are located on the first floor. The master suite overlooks the large backyard with built-in cabinets, separate closets and dual vanities. The spa style shower includes Kohler DTV II shower system with steam shower and jetted tub. There are three large secondary bedrooms located on the second floor. Each bedroom is generously sized with walk-in closets. There is an unfinished bonus room that could be a sixth bedroom.This home is energy efficient with 16 SEER HVAC units and blown-in fiberglass insulation. There is a custom audio system with keypads and docking station and the home is pre-wired for video security cameras. The landscaped backyard is ideal for entertaining and outdoor family living. An outdoor loggia, with a fireplace wired for a flat screen TV, overlooks the salt-water pool with glass tile, swim up bar, water fall and spa inspired by a Costa Rican retreat. A mudroom with lockers, downstairs utility room, three car garage and circular driveway complete this property which is located adjacent to the Northaven Hike and Bike Trail.

    This property is off market, which means it's not currently listed for sale or rent on Zillow. This may be different from what's available on other websites or public sources.

    Facts & features

    Interior

    Bedrooms & bathrooms
    • Bedrooms: 5
    • Bathrooms: 4.5
    Heating
    • Other
    Cooling
    • Central
    Features
    • Has fireplace: Yes
    Interior area
    • Total interior livable area: 5,465 sqft

    Property

    Parking
    • Total spaces: 2
    • Parking features: Garage - Attached
    Features
    • Exterior features: Brick
    Lot
    • Size: 0.4 Acres
    Details
    • Parcel number: 00000706276000000

    Construction

    Type & style
    • Home type: SingleFamily
    Materials
    • Frame
    • Foundation: Slab
    • Roof: Composition
    Condition
    • Year built: 2008

    Community & HOA

    Location
    • Region: Dallas

    Financial & listing details

    • Price per square foot: $362/sqft
    • Tax assessed value: $2,250,000
    • Annual tax amount: $19,343

    Price history

    DateEventPrice
    12/5/2012Sold--
    Source: Agent Provided Report a problem
    9/22/2012Listed for sale$999,000-9.1%$183/sqft
    Source: Briggs Freeman Sotheby's International Realty #11840758 Report a problem
    7/17/2011Listing removed$1,099,000$201/sqft
    Source: Ellen Terry Realtors � An Ebby Halliday Company #11441436 Report a problem
    7/17/2010Listed for sale$1,099,000+144.3%$201/sqft
    Source: Active Website #11441436 Report a problem
    1/20/2008Listing removed$449,900$82/sqft
    Source: Number1Expert #10805478 Report a problem
    11/14/2007Listed for sale$449,900$82/sqft
    Source: Number1Expert #10805478 Report a problem

    Public tax history

    YearProperty taxesTax assessment
    2025$19,343 +7.9%$2,250,000 +124.5%
    2024$17,923 -2.6%$1,002,240
    2023$18,402 -11.7%$1,002,240
    2022$20,842 -5.7%$1,002,240
    2021$22,090 -2.2%$1,002,240 +0.6%
    2020$22,590 -0.8%$996,280
    2019$22,765 -4.1%$996,280
    2018$23,731 +5.7%$996,280 +0.7%
    2017$22,461 0%$988,950
    2016$22,461 +5.6%$988,950 +7%
    2015$21,275 $924,290
    2014$21,275 $924,290
    2013-- --
    2012-- --
    2011-- --
    2010-- --
    2009-- --
    2008-- --
    2007-- --
    2005-- --
    2004-- --
    2003-- --
    2002-- --
    2001-- --
    Find assessor info on the county website

    Neighborhood: Hillcrest Forest

    Nearby schools

    GreatSchools rating
    Get a cash offer in 3 minutes
    Find out how much your home could sell for in as little as 3 minutes with a no-obligation cash offer.
    Estimated market value
    $1,979,100
    Get a cash offer in 3 minutes
    Find out how much your home could sell for in as little as 3 minutes with a no-obligation cash offer.
    Estimated market value
    $1,979,100