Skip main navigation
Off market
  • $680,400

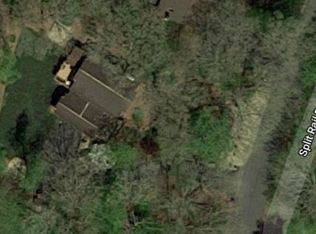
    10830 Split Rail Dr, Manassas, VA 20112

    3beds
    2,391sqft
    SingleFamily
    Built in 1985
    0.48 Acres Lot
    $680,400 Zestimate®
    $285/sqft
    $3,504 Estimated rent

    Home value

    $680,400

    $646,000 - $714,000

    $3,504/mo

    Zestimate® history
    Loading
    Loading...

    Owner options

    List your home for rent

    $3,504/mo

    Rent Zestimate®

    Find your next renter with Zillow Rental Manager. Plus, with online applications, you can quickly screen prospective tenants – for free.

    Learn more

    $3,504/mo

    Rent Zestimate®

    Refinance and save

    $4,367/mo

    Est. payment

    Refinancing to a lower rate could help reduce your monthly payments and save thousands over the life of the loan.

    See today's rates

    $4,367/mo

    Est. payment

    Explore your selling options

    Work with a Zillow partner agent

    Leverage their expertise and Zillow's premium Showcase listings to get your home seen by more buyers.

    Get started

    List with your own agent

    Get your home in front of millions of buyers by listing it on Zillow.

    Learn how to do it

    Sell it yourself

    Take full control of how buyers see your home on Zillow by listing For Sale by Owner (FSBO).

    List your home

    What's special

    Opportunity knocks! Convert this home into your dream, as you envision it. Why pay for someone else's renovations when you can update totally to your liking? This gem in the making backs to 30-AC Community Parkland parcel. All the wonderful waterfront amenities that Occoquan Forest's HOA offers are just a few doors away at the end of Split Rail Dr. // The home, which conveys "As Is", has been loved but elderly owners never felt the need to update. They treasured it just as it is. // Special features include an inviting Living Rm, formal Dining Rm with sliders to auxiliary Deck overlooking peaceful rear yard, Eat in Kitchen with sunny Breakfast Area, adjacent Family Rm with dual skylights, raised hearth brick Fireplace and sliders to Main Deck. Deck enjoys beautiful views of lawn, mature trees and old growth woodlands. // The wonderfully private, wooded rear yard houses a Storage Shed for gardening needs. // A 2-Car Garage with side entrance and automatic opener, is conveniently accessed from the Kit/Family Rm area // The Upper Level features Primary Bedroom with ensuite Primary Bath, plus 2 additional Bedrooms and 2nd Full skylighted Bath // The fully finished walkout Lower Level, which formerly served as an in-law suite, includes a Family Room with sliders to Patio. The versatile Office/Den/Hobby Rm was used as a 4th Bedroom (undersized window precludes from being a legal bedroom). A second Office/Bonus area was used for Dining. A 3rd Full Bath with seated shower, large closet and Laundry/Utility Room completes this level. // 8-yr old Roof // Apply your special touch and polish this home into a diamond. // Move in quickly and take advantage of summer in Occoquan Forest, with community Dock, waterfront picnic pavilion, tot lot, fire pit, dog park, outdoor activities for all ages, 5 hiking trails and community boat ramp. A mere 2 hour pontoon or kayak ride along the placid Occoquan River will dispel desire for summer vacation travel. Vacation at home in each magically changing season on the river! The friendly, relaxed community lifestyle -- where all roads end in quiet cul-de-sacs and neighbors unfailingly wave as you drive past -- is mighty hard to beat and one you will truly treasure.

    This property is off market, which means it's not currently listed for sale or rent on Zillow. This may be different from what's available on other websites or public sources.

    Facts & features

    Interior

    Bedrooms & bathrooms
    • Bedrooms: 3
    • Bathrooms: 4
    • Full bathrooms: 3
    • 1/2 bathrooms: 1
    Heating
    • Heat pump
    Cooling
    • Central
    Appliances
    • Included: Dishwasher, Dryer, Refrigerator, Washer
    Features
    • Flooring: Carpet, Linoleum / Vinyl
    • Basement: Finished
    • Has fireplace: Yes
    Interior area
    • Total interior livable area: 2,391 sqft

    Property

    Parking
    • Parking features: Garage - Attached
    Features
    • Exterior features: Wood, Composition
    Lot
    • Size: 0.48 Acres
    Details
    • Parcel number: 7994987816

    Construction

    Type & style
    • Home type: SingleFamily
    Condition
    • Year built: 1985

    Community & neighborhood

    Location
    • Region: Manassas

    HOA & financial

    HOA
    • Has HOA: Yes
    • HOA fee: $240 monthly

    Price history

    DateEventPrice
    7/15/2021Sold$536,050+5.1%$224/sqft
    Source: Bright MLS #VAPW523746 Report a problem
    6/16/2021Pending sale$510,000$213/sqft
    Source: Long & Foster Broker Feed #VAPW523746 Report a problem
    5/31/2021Contingent$510,000$213/sqft
    Source: Long & Foster Broker Feed #VAPW523746 Report a problem
    5/26/2021Listed for sale$510,000$213/sqft
    Source: Long & Foster Broker Feed #VAPW523746 Report a problem

    Public tax history

    YearProperty taxesTax assessment
    2025$5,988 +10.1%$610,700 +11.7%
    2024$5,439 -3.2%$546,900 +1.3%
    2023$5,618 +1.5%$539,900 +10.4%
    2022$5,532 +2.2%$489,200 +10.4%
    2021$5,415 +6.5%$443,100 +7.5%
    2020$5,087 +112.6%$412,200 +4%
    2019$2,392 -45%$396,200 +10%
    2018$4,349 -1.2%$360,200 -4.9%
    2017$4,404 $378,800 +5.4%
    2016$4,404 +6%$359,400 +0.9%
    2015$4,156 $356,100 +7.4%
    2014$4,156 $331,500 +22.4%
    2013-- $270,900 -7.9%
    2012-- $294,200 +23.9%
    2010-- $237,400 -13.8%
    2009-- $275,300 -26.4%
    2008-- $373,900 -11.2%
    2007-- $421,200 -0.2%
    2006-- $422,000 +20%
    2005-- $351,800 +18.2%
    2004-- $297,600 +14.5%
    2003-- $259,800 +14.7%
    2002-- $226,600 +9.6%
    2001-- $206,800

    Find assessor info on the county website

    Neighborhood: 20112

    Nearby schools

    GreatSchools rating
    Schools provided by the listing agent
    • Elementary: SIGNAL HILL
    • Middle: PARKSIDE
    • High: OSBOURN PARK
    • District: PRINCE WILLIAM COUNTY PUBLIC SCHOOLS

    Source: The MLS. This data may not be complete. We recommend contacting the local school district to confirm school assignments for this home.

    Get a cash offer in 3 minutes
    Find out how much your home could sell for in as little as 3 minutes with a no-obligation cash offer.
    Estimated market value
    $680,400
    Get a cash offer in 3 minutes
    Find out how much your home could sell for in as little as 3 minutes with a no-obligation cash offer.
    Estimated market value
    $680,400