Welcome home! This beautiful 4-bedroom, 3-bath pool home offers the perfect blend of comfort, style, and privacy. Sitting on a large, fully fenced yard (with brand-new fencing ready to be installed), this move-in-ready property has been lovingly updated inside and out. Recent Upgrades Include: 2023: New main roof, updated patio/lanai roof, super gutter installation, and a brand-new pool enclosure screen 2024: Fresh exterior paint October 2025: Stunning kitchen and bathroom remodels featuring quartz countertops, new Dishwasher and new interior paint. Enjoy the 15x30 in ground saltwater pool complete with an automatic vacuum—low maintenance and perfect for year-round fun. Inside, you’ll find a spacious open floor plan ideal for entertaining. The large kitchen features a custom island with seating, abundant cabinet storage, generous counter space, and a walk-in pantry—truly a chef’s dream! The oversized laundry room offers plenty of space and convenient patio access. Plus, the solar hot water heater helps keep electric costs low. With separate formal living and a large family room that flow seamlessly together, there’s plenty of room for gatherings, holidays, and everyday living. The bedrooms are impressively large with great closet space throughout. The master suite offers dual closets, dual vanities, a relaxing garden tub, a separate shower and a door to the back lanai. Additional highlights: All appliances included replaced in 2018 Quick closing available Super low HOA Private lake access exclusively for the 25 homes of Vineyard Estates This home has everything you’re looking for and more—come see it today and make it yours just in time for the holiday season! more ohotos coming
Sold for $585,000
$585,000
10830 VINEYARD COURT, CLERMONT, FL 34711
4beds
2,957sqft
Single Family Residence
Built in 2003
0.3 Acres Lot
$584,600 Zestimate®
$198/sqft
$3,595 Estimated rent
Home value
$584,600
$544,000 - $631,000
$3,595/mo
Zestimate® history
Owner options
List your home for rent
$3,595/mo
Rent Zestimate®
Find your next renter with Zillow Rental Manager. Plus, with online applications, you can quickly screen prospective tenants – for free.
$3,595/mo
Rent Zestimate®
Refinance and save
$3,930/mo
Est. payment
Refinancing to a lower rate could help reduce your monthly payments and save thousands over the life of the loan.
$3,930/mo
Est. payment
Explore your selling options
Work with a Zillow partner agent
Leverage their expertise and Zillow's premium Showcase listings to get your home seen by more buyers.
Get startedList with your own agent
Get your home in front of millions of buyers by listing it on Zillow.
Learn how to do itSell it yourself
Take full control of how buyers see your home on Zillow by listing For Sale by Owner (FSBO).
List your homeWhat's special
Custom island with seatingBrand-new pool enclosure screenLarge family roomNew main roofSuper gutter installationLarge fully fenced yardSpacious open floor plan
Zillow last checked:
Listing updated:
Listed by:
Cindy Sapp 352-516-2843,
OLYMPUS EXECUTIVE REALTY INC 407-469-0090
Bought with:
Brandon Good, 3348589
OLYMPUS EXECUTIVE REALTY INC
Source: Stellar MLS,MLS#: G5104847 Originating MLS: Orlando Regional
Originating MLS: Orlando Regional
Facts & features
Interior
Bedrooms & bathrooms
- Bedrooms: 4
- Bathrooms: 3
- Full bathrooms: 3
Rooms
- Room types: Family Room
Primary bedroom
- Features: Walk-In Closet(s)
- Level: First
- Area: 360 Square Feet
- Dimensions: 24x15
Bedroom 2
- Features: Built-in Closet
- Level: First
- Area: 156 Square Feet
- Dimensions: 13x12
Bedroom 3
- Features: Built-in Closet
- Level: First
- Area: 130 Square Feet
- Dimensions: 13x10
Bedroom 3
- Features: Built-in Closet
- Level: First
- Area: 143 Square Feet
- Dimensions: 13x11
Dinette
- Features: No Closet
- Level: First
- Area: 322 Square Feet
- Dimensions: 23x14
Kitchen
- Features: Pantry, Walk-In Closet(s)
- Level: First
- Area: 156 Square Feet
- Dimensions: 13x12
Living room
- Level: First
- Area: 420 Square Feet
- Dimensions: 21x20
Heating
- Central
Cooling
- Central Air
Appliances
- Included: Dishwasher, Dryer, Electric Water Heater, Exhaust Fan, Microwave, Range, Refrigerator, Solar Hot Water Owned, Washer
- Laundry: Electric Dryer Hookup, Inside, Laundry Room
Features
- Eating Space In Kitchen, High Ceilings, Kitchen/Family Room Combo, Open Floorplan, Primary Bedroom Main Floor, Solid Surface Counters
- Flooring: Ceramic Tile, Linoleum, Hardwood
- Windows: Blinds
- Has fireplace: No
Interior area
- Total structure area: 3,819
- Total interior livable area: 2,957 sqft
Property
Parking
- Total spaces: 2
- Parking features: Garage - Attached
- Attached garage spaces: 2
Features
- Levels: One
- Stories: 1
- Exterior features: Irrigation System, Lighting, Private Mailbox, Rain Gutters
- Has private pool: Yes
- Pool features: Auto Cleaner, Child Safety Fence, Gunite, In Ground, Salt Water, Screen Enclosure
- Fencing: Fenced
- Waterfront features: Lake Privileges
Lot
- Size: 0.3 Acres
- Features: Street Dead-End
Details
- Parcel number: 112325220000001600
- Zoning: R-6
- Special conditions: None
Construction
Type & style
- Home type: SingleFamily
- Property subtype: Single Family Residence
Materials
- Block, Stucco
- Foundation: Slab
- Roof: Shingle
Condition
- New construction: No
- Year built: 2003
Utilities & green energy
- Sewer: Septic Tank
- Water: Public
- Utilities for property: Cable Available, Cable Connected, Electricity Available, Electricity Connected, Water Available, Water Connected
Community & HOA
Community
- Pet fee: $0 monthly
- Subdivision: VINEYARD ESTATES SUB
HOA
- Has HOA: Yes
- HOA fee: $13 monthly
- HOA name: Scott Baty
- HOA phone: 407-928-9400
Location
- Region: Clermont
Financial & listing details
- Price per square foot: $198/sqft
- Tax assessed value: $517,627
- Annual tax amount: $3,975
- Date on market: 11/22/2025
- Cumulative days on market: 12 days
- Listing terms: Conventional,FHA,VA Loan
- Ownership: Fee Simple
- Total actual rent: 0
- Electric utility on property: Yes
- Road surface type: Asphalt
Price history
| Date | Event | Price |
|---|---|---|
| 1/8/2026 | Sold | $585,000-2.5%$198/sqft |
Source:  Stellar MLS #G5104847 Report a problem Stellar MLS #G5104847 Report a problem | ||
| 12/5/2025 | Pending sale | $599,999$203/sqft |
Source: Stellar MLS #G5104847 Report a problem | ||
| 11/22/2025 | Listed for sale | $599,999+110.5%$203/sqft |
Source: Stellar MLS #G5104847 Report a problem | ||
| 11/13/2017 | Sold | $285,000-2.4%$96/sqft |
Source: Public Record Report a problem | ||
| 10/7/2017 | Pending sale | $292,000$99/sqft |
Source: RE/MAX PRIME PROPERTIES #O5539161 Report a problem | ||
| 10/3/2017 | Listed for sale | $292,000+21.7%$99/sqft |
Source: RE/MAX PRIME PROPERTIES #O5539161 Report a problem | ||
| 5/11/2012 | Listing removed | $239,900$81/sqft |
Source: Keller Williams Realty #G4664833 Report a problem | ||
| 5/9/2012 | Listed for sale | $239,900$81/sqft |
Source: Keller Williams Realty #G4664833 Report a problem | ||
| 7/25/2011 | Listing removed | $239,900$81/sqft |
Source: Keller Williams Realty #G4664833 Report a problem | ||
| 2/5/2011 | Price change | $239,900-2%$81/sqft |
Source: Keller Williams Classic Realty #G4664833 Report a problem | ||
| 12/10/2010 | Price change | $244,900-2%$83/sqft |
Source: Keller Williams Classic Realty #G4664833 Report a problem | ||
| 10/8/2010 | Price change | $249,900-2%$85/sqft |
Source: Keller Williams Classic Realty #G4664833 Report a problem | ||
| 9/22/2010 | Price change | $254,900-1.9%$86/sqft |
Source: Keller Williams Classic Realty #G4664833 Report a problem | ||
| 9/2/2010 | Listed for sale | $259,900+31.4%$88/sqft |
Source: Keller Williams Realty #G4664833 Report a problem | ||
| 6/26/2003 | Sold | $197,800$67/sqft |
Source: Public Record Report a problem | ||
Public tax history
| Year | Property taxes | Tax assessment |
|---|---|---|
| 2025 | $3,975 +2.5% | $283,120 +2.9% |
| 2024 | $3,877 +7.4% | $275,150 +3% |
| 2023 | $3,609 +7.1% | $267,140 +3% |
| 2022 | $3,368 +0.5% | $259,360 +3% |
| 2021 | $3,350 -1% | $251,807 0% |
| 2020 | $3,383 -3.1% | $251,932 +1.7% |
| 2019 | $3,491 +4.3% | $247,821 +1.9% |
| 2018 | $3,348 | $243,201 +13% |
| 2017 | $3,348 +14.4% | $215,271 +3.3% |
| 2016 | $2,927 +1.4% | $208,343 +5.4% |
| 2015 | $2,888 +3.7% | $197,636 +2.1% |
| 2014 | $2,784 +28.6% | $193,562 +4.4% |
| 2013 | $2,165 -1.3% | $185,333 -0.1% |
| 2012 | $2,192 -13.5% | $185,457 -11.1% |
| 2011 | $2,535 -5.8% | $208,671 -3.3% |
| 2010 | $2,692 -6.1% | $215,892 -5.2% |
| 2009 | $2,867 -1.2% | $227,716 -1.1% |
| 2008 | $2,901 -3.2% | $230,172 +3% |
| 2007 | $2,996 -5.6% | $223,468 +2.5% |
| 2006 | $3,173 +2.4% | $218,018 +3% |
| 2005 | $3,100 +2.9% | $211,668 |
| 2004 | $3,011 +572.3% | -- |
| 2003 | $448 +7.1% | $25,955 |
| 2002 | $418 | $25,955 |
| 2001 | $418 +3.9% | $25,955 +3.6% |
| 2000 | $402 | $25,060 |
Find assessor info on the county website
Neighborhood: 34711
Nearby homes
- $407,4004 bd2 ba2.5k sqft10834 Vineyard Ct, Clermont, FL 34711Off Market
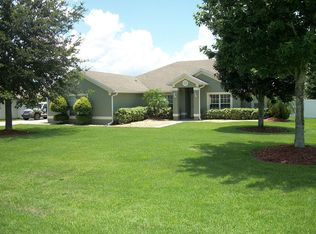
- $484,6004 bd2 ba2.2k sqft10826 Vineyard Ct, Clermont, FL 34711Off Market
- $450,3004 bd3 ba2k sqft10829 Wyandotte Dr, Clermont, FL 34711Off Market

- $533,8004 bd3 ba2.2k sqft10825 Wyandotte Dr, Clermont, FL 34711Off Market
- $507,9004 bd3 ba2k sqft10833 Wyandotte Dr, Clermont, FL 34711Sold
- $455,0004 bd3 ba2k sqft10821 Wyandotte Dr, Clermont, FL 34711Sold
- $409,7004 bd2 ba2.5k sqft10822 Vineyard Ct, Clermont, FL 34711Off Market
- $419,2004 bd2 ba2.5k sqft10829 Vineyard Ct, Clermont, FL 34711Off Market
Nearby schools
GreatSchools rating
- 7/10Pine Ridge Elementary SchoolGrades: PK-5Distance: 0.7 mi
- 4/10Gray Middle SchoolGrades: 6-8Distance: 6.6 mi
- 4/10South Lake High SchoolGrades: 9-12Distance: 6.1 mi
Get a cash offer in 3 minutes
Find out how much your home could sell for in as little as 3 minutes with a no-obligation cash offer.
Estimated market value
$584,600
Get a cash offer in 3 minutes
Find out how much your home could sell for in as little as 3 minutes with a no-obligation cash offer.
Estimated market value
$584,600
- Florida
- Lake County
- Clermont
- 34711
- 10830 VINEYARD COURT
Nearby cities
Nearby zip codes
Other Clermont Topics
