Skip main navigation
Sold for $439,000
  • $439,000

    10831 Daybreak Gln, Parrish, FL 34219

    4beds
    2,892sqft
    Single Family Residence
    Built in 2020
    5,890 Square Feet Lot
    $441,600 Zestimate®
    $152/sqft
    $3,135 Estimated rent

    Home value

    $441,600

    $420,000 - $464,000

    $3,135/mo

    Zestimate® history
    Loading
    Loading...

    Owner options

    List your home for rent

    $3,135/mo

    Rent Zestimate®

    Find your next renter with Zillow Rental Manager. Plus, with online applications, you can quickly screen prospective tenants – for free.

    Learn more

    $3,135/mo

    Rent Zestimate®

    Refinance and save

    $2,893/mo

    Est. payment

    Refinancing to a lower rate could help reduce your monthly payments and save thousands over the life of the loan.

    See today's rates

    $2,893/mo

    Est. payment

    Explore your selling options

    Work with a Zillow partner agent

    Leverage their expertise and Zillow's premium Showcase listings to get your home seen by more buyers.

    Get started

    List with your own agent

    Get your home in front of millions of buyers by listing it on Zillow.

    Learn how to do it

    Sell it yourself

    Take full control of how buyers see your home on Zillow by listing For Sale by Owner (FSBO).

    List your home

    What's special

    Large loftHome officeCommunity poolCommunity eventsLed lightingNature trailsBright spacious floorplan
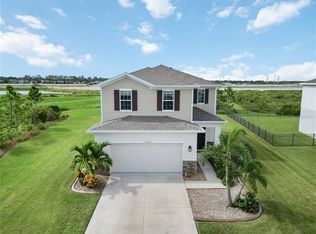
    Welcome to Summerwoods, one of Parrish’s newest communities! As you step inside you will be greeted by the bright spacious floorplan featuring 10’ ceilings, 16” tile floors, 6” base boards, LED lighting, and an extended 3 car tandem garage. The entire inside quarters are composed of simple designs and a neutral color palette. A very classy ambiance that is suitable for any décor style! The gourmet kitchen boasts a large two-tone island, granite counters, coffee bar, extended eat-in kitchen area, and a large pantry. While the spacious living room offers sliding glass doors to the lanai, and direct views of the lake and preserve. Located upstairs is a large loft featuring several windows creating a bright and airy atmosphere. The oversized 20’ x 14’ owner’s suite includes dual walk-in closets, and ensuite bathroom with two sinks, and an oversized walk-in glass enclosed shower. There are endless opportunities to create the ideal floorplan for you by easily transforming a room into a home office, gym or creative space. One of the greatest features of the home is the wrap around covered screened-in lanai with stunning views of the lake and preserve. Summerwoods offers a community pool, splash pad, playground, nature trails, community events, and weekly food trucks while having very low HOA fees! For weekend outings, you'll have tons of options including the Ellenton Premium Outlets, Starbucks, Publix, Ellenton Ice and Sports Complex, and restaurants galore! Not to mention you are in the middle of the new North River district with a multitude of new upcoming shopping, dining, and activities! Is this your perfect match? Schedule your private showing today!

    Zillow last checked:

    Listing updated:

    Listed by:

    Rachel Woodruff, PA 941-705-8686,

    HOUSE MATCH 941-213-7028,

    Cody Cooper 941-705-2134,

    HOUSE MATCH

    Bought with:

    Summer Baker PA, 3323333

    RE/MAX CHAMPIONS

    Source: Stellar MLS,MLS#: A4579990MLS LogoOriginating MLS: Sarasota - Manatee

    Facts & features

    Interior

    Bedrooms & bathrooms
    • Bedrooms: 4
    • Bathrooms: 3
    • Full bathrooms: 2
    • 1/2 bathrooms: 1
    Rooms
    • Room types: Family Room, Loft
    Primary bedroom
    • Features: Walk-In Closet(s)
    • Level: Second
    • Dimensions: 21x14
    Bedroom 2
    • Features: Built-in Closet
    • Level: Second
    • Dimensions: 12x12
    Bedroom 3
    • Features: Built-in Closet
    • Level: Second
    • Dimensions: 13x11
    Bedroom 4
    • Features: Built-in Closet
    • Level: Second
    • Dimensions: 12x11
    Dining room
    • Level: First
    • Dimensions: 11x11
    Family room
    • Level: First
    • Dimensions: 13x11
    Kitchen
    • Level: First
    • Dimensions: 11x17
    Living room
    • Level: First
    • Dimensions: 16x19
    Loft
    • Level: Second
    • Dimensions: 13x21
    Heating
    • Central
    Cooling
    • Central Air
    Appliances
    • Included: Dishwasher, Disposal, Electric Water Heater, Microwave, Range, Refrigerator
    • Laundry: Laundry Room, Upper Level
    Features
    • Ceiling Fan(s), Eating Space In Kitchen, High Ceilings, PrimaryBedroom Upstairs, Open Floorplan, Stone Counters, Thermostat, Walk-In Closet(s)
    • Flooring: Carpet, Ceramic Tile
    • Doors: Sliding Doors
    • Windows: Blinds, Hurricane Shutters, Hurricane Shutters/Windows
    • Has fireplace: No
    Interior area
    • Total structure area: 4,017
    • Total interior livable area: 2,892 sqft

    Property

    Parking
    • Total spaces: 3
    • Parking features: Driveway, Garage Door Opener, Ground Level, Oversized, Tandem
    • Attached garage spaces: 3
    • Has uncovered spaces: Yes
    • Details: Garage Dimensions: 19X41
    Features
    • Levels: Two
    • Stories: 2
    • Patio & porch: Covered, Deck, Front Porch, Patio, Porch, Rear Porch, Screened, Side Porch, Wrap Around
    • Exterior features: Irrigation System, Lighting, Sidewalk
    • Has view: Yes
    • View description: Water, Pond
    • Has water view: Yes
    • Water view: Water,Pond
    • Waterfront features: Pond
    Lot
    • Size: 5,890 Square Feet
    • Features: Sidewalk
    • Residential vegetation: Mature Landscaping, Trees/Landscaped
    Details
    • Parcel number: 401616509
    • Zoning: PD-R
    • Special conditions: None

    Construction

    Type & style
    • Home type: SingleFamily
    • Property subtype: Single Family Residence
    Materials
    • Block, Stucco
    • Foundation: Slab
    • Roof: Shingle
    Condition
    • New construction: No
    • Year built: 2020
    Details
    • Builder name: Ryan Homes

    Utilities & green energy

    • Sewer: Public Sewer
    • Water: Public
    • Utilities for property: Cable Connected, Electricity Connected, Public, Sewer Connected, Water Connected

    Community & HOA

    Community
    • Features: Community Mailbox, Deed Restrictions, Dog Park, Playground, Pool, Sidewalks
    • Security: Smoke Detector(s)
    • Pet fee: $0 monthly
    • Subdivision: SUMMERWOODS PH IC & ID
    HOA
    • Has HOA: Yes
    • Amenities included: Playground, Pool, Trail(s)
    • Services included: Community Pool, Maintenance Grounds, Manager
    • HOA fee: $19 monthly
    • HOA name: Rizetta
    • HOA phone: 813-933-5571
    Location
    • Region: Parrish

    Financial & listing details

    • Price per square foot: $152/sqft
    • Tax assessed value: $398,303
    • Annual tax amount: $6,641
    • Date on market: 8/18/2023
    • Cumulative days on market: 112 days
    • Listing terms: Cash,Conventional
    • Ownership: Fee Simple
    • Total actual rent: 0
    • Electric utility on property: Yes
    • Road surface type: Paved, Asphalt

    Price history

    DateEventPrice
    2/5/2024Sold$439,000-6.6%$152/sqft
    Source: Stellar MLS #A4579990 Report a problem
    12/11/2023Pending sale$470,000$163/sqft
    Source: Stellar MLS #A4579990 Report a problem
    10/18/2023Price change$470,000-4.1%$163/sqft
    Source: Stellar MLS #A4579990 Report a problem
    10/2/2023Price change$490,000-1%$169/sqft
    Source: Stellar MLS #A4579990 Report a problem
    9/25/2023Price change$495,000-2.9%$171/sqft
    Source: Stellar MLS #A4579990 Report a problem
    9/12/2023Price change$510,000-1.9%$176/sqft
    Source: Stellar MLS #A4579990 Report a problem
    8/18/2023Listed for sale$520,000+50.7%$180/sqft
    Source: Stellar MLS #A4579990 Report a problem
    11/17/2020Sold$345,000$119/sqft
    Source: Public Record Report a problem

    Public tax history

    YearProperty taxesTax assessment
    2025$8,102 +16.4%$398,303 +20.4%
    2024$6,960 +1.8%$330,861 +3%
    2023$6,840 +3%$321,224 +3%
    2022$6,641 -0.8%$311,868 +3%
    2021$6,695 +125.8%$302,784 +904.7%
    2020$2,966 $30,136
    Find assessor info on the county website

    Neighborhood: 34219

    Nearby schools

    GreatSchools rating
    Schools provided by the listing agent
    • Elementary: Barbara A. Harvey Elementary
    • Middle: Buffalo Creek Middle
    • High: Parrish Community High

    Source: Stellar MLS. This data may not be complete. We recommend contacting the local school district to confirm school assignments for this home.

    Get a cash offer in 3 minutes
    Find out how much your home could sell for in as little as 3 minutes with a no-obligation cash offer.
    Estimated market value
    $441,600
    Get a cash offer in 3 minutes
    Find out how much your home could sell for in as little as 3 minutes with a no-obligation cash offer.
    Estimated market value
    $441,600