Skip main navigation
Closed
  • $390,000

    10831 Dolly Pond Rd, Ooltewah, TN 37363

    3beds
    1,897sqft
    Single Family Residence, Residential
    Built in 2021
    0.44 Acres Lot
    $400,900 Zestimate®
    $206/sqft
    $2,440 Estimated rent

    Home value

    $400,900

    $381,000 - $421,000

    $2,440/mo

    Zestimate® history
    Loading
    Loading...

    Owner options

    List your home for rent

    $2,440/mo

    Rent Zestimate®

    Find your next renter with Zillow Rental Manager. Plus, with online applications, you can quickly screen prospective tenants – for free.

    Learn more

    $2,440/mo

    Rent Zestimate®

    Refinance and save

    $2,450/mo

    Est. payment

    Refinancing to a lower rate could help reduce your monthly payments and save thousands over the life of the loan.

    See today's rates

    $2,450/mo

    Est. payment

    Explore your selling options

    Work with a Zillow partner agent

    Leverage their expertise and Zillow's premium Showcase listings to get your home seen by more buyers.

    Get started

    List with your own agent

    Get your home in front of millions of buyers by listing it on Zillow.

    Learn how to do it

    Sell it yourself

    Take full control of how buyers see your home on Zillow by listing For Sale by Owner (FSBO).

    List your home

    What's special

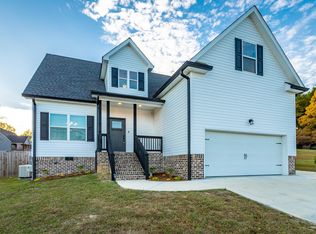
    Welcome to 10831 Dolly Pond Rd where contemporary charm meets serene country living. This exceptional home, just 2 years old, offers a wealth of desirable features that create a warm and inviting atmosphere. Upon entering, you'll be captivated by the timeless allure of hardwood floors and crown molding. The separate dining room provides an elegant space for formal gatherings, while the breakfast area provides a more casual space. The open concept design seamlessly connects the kitchen and living room, creating an inviting atmosphere. The kitchen is a true gem, boasting granite counters and soft-close doors/drawers on the cabinets, balancing style and functionality. These premium finishes extend to the baths as well. The living room is a true highlight, featuring charming wood beams that grace the ceiling, infusing the space with character and warmth. The centerpiece of this cozy room is the brick fireplace, adorned with a wood mantel, offering a perfect spot to gather around and create cherished memories. The spacious primary bedroom features a specialty ceiling and the en-suite bath is complete with a spacious vanity featuring double sinks and a beautiful subway-tile shower providing a tranquil retreat. Upstairs, you'll discover two additional bedrooms and a generously sized bonus room, providing versatility for your family's needs. Step outside to the large deck, perfect for outdoor enjoyment, overlooking a substantial backyard enclosed by a privacy fence, ensuring serenity and space. An extra parking pad adds convenience for your guests or your very own boat. Situated on nearly half an acre, this home enjoys the serenity of a country setting only minutes from the lake yet only a short commute to East Brainerd or Cleveland, offering the perfect blend of convenience and tranquility. This home invites you to embrace a lifestyle that combines comfort, style, and the charm of the countryside. Schedule your appointment today!

    Zillow last checked:

    Listing updated:

    Listed by:

    Shannon Wilson 423-355-0098,

    Greater Chattanooga Realty, Keller Williams Realty

    Bought with:

    Grace Edrington, 291147

    Berkshire Hathaway HomeServices J Douglas Prop.

    Source: RealTracs MLS as distributed by MLS GRID,MLS#: 2585247MLS Logo

    Facts & features

    Interior

    Bedrooms & bathrooms
    • Bedrooms: 3
    • Bathrooms: 3
    • Full bathrooms: 2
    • 1/2 bathrooms: 1
    Primary bathroom
    • Features: Suite
    • Level: Suite
    Dining room
    • Features: Separate
    • Level: Separate
    Heating
    • Central, Electric
    Cooling
    • Central Air, Electric
    Appliances
    • Included: Microwave, Electric Range, Dishwasher
    • Laundry: Electric Dryer Hookup, Gas Dryer Hookup, Washer Hookup
    Features
    • Walk-In Closet(s)
    • Flooring: Carpet, Tile
    • Basement: Crawl Space
    • Number of fireplaces: 1
    • Fireplace features: Living Room, Gas
    Interior area
    • Total structure area: 1,897
    • Total interior livable area: 1,897 sqft

    Property

    Parking
    • Total spaces: 2
    • Parking features: Garage Door Opener, Garage Faces Front
    • Attached garage spaces: 2
    Features
    • Levels: Three Or More
    • Stories: 2
    • Patio & porch: Deck, Patio, Porch
    Lot
    • Size: 0.44 Acres
    • Dimensions: 99.02 x 183.26 IRR
    • Features: Level, Other
    • Topography: Level,Other
    Details
    • Parcel number: 069 032.29
    • Special conditions: Standard

    Construction

    Type & style
    • Home type: SingleFamily
    • Property subtype: Single Family Residence, Residential
    Materials
    • Vinyl Siding, Brick
    • Roof: Other
    Condition
    • New construction: No
    • Year built: 2021

    Utilities & green energy

    • Sewer: Septic Tank
    • Water: Public
    • Utilities for property: Electricity Available, Water Available

    Community & HOA

    Community
    • Security: Smoke Detector(s)
    • Subdivision: None
    HOA
    • Has HOA: No
    Location
    • Region: Ooltewah

    Financial & listing details

    • Price per square foot: $206/sqft
    • Tax assessed value: $403,600
    • Annual tax amount: $1,620
    • Date on market: 10/26/2023
    • Electric utility on property: Yes

    Price history

    DateEventPrice
    1/5/2024Sold$390,000-2.5%$206/sqft
    Source: RealTracs MLS as distributed by MLS GRID #2585247 Report a problem
    12/4/2023Contingent$400,000$211/sqft
    Source: RealTracs MLS as distributed by MLS GRID #2585247 Report a problem
    10/26/2023Listed for sale$400,000+38%$211/sqft
    Source: RealTracs MLS as distributed by MLS GRID #2585247 Report a problem
    2/5/2021Sold$289,900$153/sqft
    Source: Public Record Report a problem

    Public tax history

    YearProperty taxesTax assessment
    2025$1,538 -5.6%$100,900 +39.4%
    2024$1,629 +0.6%$72,400
    2023$1,620 $72,400
    2022$1,620 +12.9%$72,400 +12.9%
    2021$1,435 +1128%$64,125
    2020$117 --
    Find assessor info on the county website

    Neighborhood: 37363

    Nearby schools

    GreatSchools rating
    Schools provided by the listing agent
    • Elementary: Snow Hill Elementary School
    • Middle: Hunter Middle School
    • High: Central High School

    Source: RealTracs MLS as distributed by MLS GRID. This data may not be complete. We recommend contacting the local school district to confirm school assignments for this home.

    Get a cash offer in 3 minutes
    Find out how much your home could sell for in as little as 3 minutes with a no-obligation cash offer.
    Estimated market value
    $400,900
    Get a cash offer in 3 minutes
    Find out how much your home could sell for in as little as 3 minutes with a no-obligation cash offer.
    Estimated market value
    $400,900