180 DEGREE PANORAMIC VIEW HOME * MODERN UPGRADES * CUL DE SAC * PRIMARY BEDROOM ON ENTRY LEVEL * SOLAR * 3 CAR GARAGE * POOL & SPA * WINE CELLAR…Perched on a serene cul-de-sac, this stunning 4,251 sq. ft. residence on an 18,000 sq. ft. lot offers unparalleled panoramic views from Catalina Island to city lights and fireworks. Thoughtfully updated and designed with a 3-car garage that has direct access to the main entry providing a single-level living that includes the kitchen, living room, dining room, and master bedroom all on the main level, this home seamlessly blends modern elegance with functionality. Step into a spectacular remodeled kitchen, boasting sleek contemporary finishes, a spacious center island, a steam oven and newer plumbing. Enjoy breathtaking views from nearly every room, enhanced by remote-controlled blinds for optimal evening ambiance. The open concept features a fireplace and expansive decking recently redone with updated railings, perfect for indoor-outdoor entertainment. Venture downstairs to discover an open family room with glass sliders that open to the wrap around decking. Steps away is a private wine cellar, ideal for collectors and entertainers alike. Outdoors, the resort-style backyard boasts a outdoor BBQ area with bar top, pool, spa, and an exhilarating slide, all set against a breathtaking backdrop. Energy efficiency is key, with 48 solar panels for a 11.76 kW system, two furnaces, two AC units, and a whole house fan. Additional features include the Alert 360 Security System ensures peace of mind, updates roof, a 75-gallon water heater, newer kitchen appliances, and a sets of washers & dryers upstairs and another set downstairs for convenience. Nestled in one of North Tustin’s most sought-after neighborhoods, this home is the perfect blend of luxury, privacy, and modern convenience. Don’t miss this rare opportunity to own a true hillside retreat!
Sold for $2,845,000
Listed by: Seven Gables Real Estate • Kevin Drumm • Contact: 714-814-5212
Bought with: North Hills Realty
$2,845,000
10831 Hideaway Dr, Santa Ana, CA 92705
5beds
4,251sqft
Single Family Residence
Built in 1976
0.42 Acres Lot
$2,884,000 Zestimate®
$669/sqft
$7,483 Estimated rent
Home value
$2,884,000
$2.65M - $3.14M
$7,483/mo
Zestimate® history
Owner options
List your home for rent
$7,483/mo
Rent Zestimate®
Find your next renter with Zillow Rental Manager. Plus, with online applications, you can quickly screen prospective tenants – for free.
$7,483/mo
Rent Zestimate®
Refinance and save
$17,811/mo
Est. payment
Refinancing to a lower rate could help reduce your monthly payments and save thousands over the life of the loan.
$17,811/mo
Est. payment
Explore your selling options
Work with a Zillow partner agent
Leverage their expertise and Zillow's premium Showcase listings to get your home seen by more buyers.
Get startedList with your own agent
Get your home in front of millions of buyers by listing it on Zillow.
Learn how to do itSell it yourself
Take full control of how buyers see your home on Zillow by listing For Sale by Owner (FSBO).
List your homeWhat's special
Single-level livingWine cellarPanoramic viewsResort-style backyardContemporary finishesOpen conceptModern elegance
Zillow last checked:
Listing updated:
Listed by:
Kevin Drumm DRE #01821235 714-814-5212,
Seven Gables Real Estate,
Sean Drumm DRE #01821234,
Seven Gables Real Estate
Bought with:
Dave Hackett, DRE #00460064
North Hills Realty
Source: CRMLS,MLS#: PW25040430 Originating MLS: California Regional MLS
Originating MLS: California Regional MLSFacts & features
Interior
Bedrooms & bathrooms
- Bedrooms: 5
- Bathrooms: 4
- Full bathrooms: 3
- 1/2 bathrooms: 1
- Main level bathrooms: 2
- Main level bedrooms: 1
Rooms
- Room types: Bonus Room, Family Room, Game Room, Kitchen, Laundry, Living Room, Primary Bedroom, Wine Cellar
Primary bedroom
- Features: Main Level Primary
Kitchen
- Features: Kitchen Island, Remodeled, Updated Kitchen
Heating
- Central
Cooling
- Central Air, Dual
Appliances
- Included: Dishwasher, Gas Range, Microwave
- Laundry: Inside, Laundry Room
Features
- Balcony, High Ceilings, Living Room Deck Attached, Open Floorplan, Main Level Primary, Wine Cellar
- Flooring: Wood
- Has fireplace: Yes
- Fireplace features: Living Room
- Common walls with other units/homes: No Common Walls
Interior area
- Total interior livable area: 4,251 sqft
Property
Parking
- Total spaces: 6
- Parking features: Door-Multi, Direct Access, Driveway, Garage
- Attached garage spaces: 3
- Uncovered spaces: 3
Features
- Levels: Two
- Stories: 2
- Entry location: 1
- Has private pool: Yes
- Pool features: Private
- Has spa: Yes
- Spa features: Private
- Has view: Yes
- View description: Catalina, City Lights, Panoramic
Lot
- Size: 0.42 Acres
- Features: Cul-De-Sac, Landscaped
Details
- Parcel number: 50334318
- Special conditions: Standard
Construction
Type & style
- Home type: SingleFamily
- Property subtype: Single Family Residence
Materials
- Roof: Tile
Condition
- New construction: No
- Year built: 1976
Utilities & green energy
- Sewer: Public Sewer
- Water: Public
Community & HOA
Community
- Features: Curbs
Location
- Region: Santa Ana
Financial & listing details
- Price per square foot: $669/sqft
- Tax assessed value: $1,446,923
- Annual tax amount: $16,272
- Date on market: 3/2/2025
- Cumulative days on market: 111 days
- Listing terms: Cash,Cash to New Loan
Price history
| Date | Event | Price |
|---|---|---|
| 8/18/2025 | Sold | $2,845,000-5.1%$669/sqft |
Source:  CRMLS #PW25040430 Report a problem CRMLS #PW25040430 Report a problem | ||
| 7/25/2025 | Pending sale | $2,999,000$705/sqft |
Source: CRMLS #PW25040430 Report a problem | ||
| 7/7/2025 | Contingent | $2,999,000$705/sqft |
Source: CRMLS #PW25040430 Report a problem | ||
| 5/27/2025 | Listed for sale | $2,999,000-6.1%$705/sqft |
Source: CRMLS #PW25040430 Report a problem | ||
| 5/23/2025 | Contingent | $3,195,000$752/sqft |
Source: CRMLS #PW25040430 Report a problem | ||
| 4/24/2025 | Listed for sale | $3,195,000+171.9%$752/sqft |
Source: CRMLS #PW25040430 Report a problem | ||
| 8/30/2012 | Sold | $1,175,000+2.2%$276/sqft |
Source: Public Record Report a problem | ||
| 5/13/2012 | Price change | $1,150,000-17.9%$271/sqft |
Source: Ricci Realty #P819914 Report a problem | ||
| 4/27/2012 | Listed for sale | $1,399,900+3.7%$329/sqft |
Source: Ricci Realty #P819914 Report a problem | ||
| 3/16/2004 | Sold | $1,350,000+104.5%$318/sqft |
Source: Public Record Report a problem | ||
| 4/16/1998 | Sold | $660,000$155/sqft |
Source: Public Record Report a problem | ||
Public tax history
| Year | Property taxes | Tax assessment |
|---|---|---|
| 2025 | $16,272 +4.6% | $1,446,923 +2% |
| 2024 | $15,554 +2.4% | $1,418,552 +2% |
| 2023 | $15,196 +0.9% | $1,390,738 +2% |
| 2022 | $15,064 +2.6% | $1,363,469 +2% |
| 2021 | $14,682 +0.5% | $1,336,735 +1% |
| 2020 | $14,608 | $1,323,029 +2% |
| 2019 | $14,608 +2.6% | $1,297,088 +2% |
| 2018 | $14,235 +3.5% | $1,271,655 +2% |
| 2017 | $13,750 | $1,246,721 +2% |
| 2016 | $13,750 +1.9% | $1,222,276 +1.5% |
| 2015 | $13,500 +2.7% | $1,203,917 +2% |
| 2014 | $13,139 | $1,180,334 +0.5% |
| 2013 | -- | $1,175,000 +4.2% |
| 2012 | -- | $1,128,000 -4% |
| 2011 | -- | $1,175,000 |
| 2010 | -- | $1,175,000 -18% |
| 2009 | -- | $1,432,630 |
| 2008 | -- | $1,432,630 |
| 2007 | -- | $1,432,630 +2% |
| 2006 | -- | $1,404,540 +2% |
| 2005 | -- | $1,377,000 +75.6% |
| 2004 | -- | $784,229 +1.9% |
| 2003 | -- | $769,856 +2% |
| 2002 | -- | $754,761 +2% |
| 2001 | $7,478 +2% | $739,962 +2% |
| 2000 | $7,333 | $725,453 |
Find assessor info on the county website
Neighborhood: 92705
Nearby homes
- $2,735,0004 bd5 ba3k sqft10871 Pembroke Dr, Santa Ana, CA 92705Off Market

- $5,321,5005 bd8 ba10k sqft10821 Hideaway Dr, Santa Ana, CA 92705Off Market
- $4,050,0004 bd5 ba7.6k sqft10841 Hideaway Dr, Santa Ana, CA 92705Sold
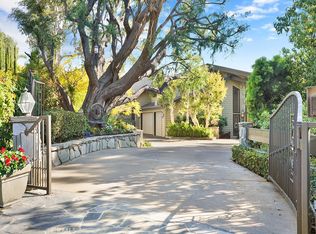
- $1,988,7004 bd3 ba2.9k sqft10882 Pembroke Dr, Santa Ana, CA 92705Off Market
- $3,723,7004 bd4 ba5.4k sqft1142 Bennington Dr, Santa Ana, CA 92705Off Market
- $2,950,3004 bd3 ba3.7k sqft1092 Country Hills Dr, Santa Ana, CA 92705Off Market
- $3,023,9004 bd3 ba3.6k sqft10881 Pembroke Dr, Santa Ana, CA 92705Off Market
- $3,348,5004 bd5 ba4.3k sqft10811 Hideaway Dr, Santa Ana, CA 92705Off Market
Nearby schools
GreatSchools rating
- 8/10Arroyo Elementary SchoolGrades: K-5Distance: 0.4 mi
- 7/10Hewes Middle SchoolGrades: 6-8Distance: 1.1 mi
- 9/10Foothill High SchoolGrades: 9-12Distance: 0.8 mi
Schools provided by the listing agent
- Elementary: Arroyo
- Middle: Hewes
- High: Foothill
Source: CRMLS. This data may not be complete. We recommend contacting the local school district to confirm school assignments for this home.
Get a cash offer in 3 minutes
Find out how much your home could sell for in as little as 3 minutes with a no-obligation cash offer.
Estimated market value
$2,884,000
Get a cash offer in 3 minutes
Find out how much your home could sell for in as little as 3 minutes with a no-obligation cash offer.
Estimated market value
$2,884,000
- California
- Orange County
- North Tustin
- 92705
- 10831 Hideaway Dr
Nearby cities
Nearby zip codes
Other North Tustin Topics
