Welcome to your new dream home nestled in the serene community of Pasadena Shores in Dade City, FL. This charming 2-bedroom, 2-bath property offers a blend of coziness and country-style touches that make it a perfect haven for anyone looking to enjoy the tranquility of suburban life with the convenience of proximity to city amenities. The recent updates to the property ensure you're moving into a space that's been lovingly maintained - including a newer roof (2022) that promises years of protection, the complete HVAC system redone (2022) & serviced with brand new ducts (2025), Pella windows (2022) by Power Renovations, exterior paint (2021) adding to its curb appeal, fully resurfaced and freshly plastered ceiling throughout, and a host of other upgrades! The luxury vinyl plank flooring throughout the home not only adds an aesthetic appeal but also ensures ease of maintenance, giving you more time to enjoy your new home. A spacious 14x20 living room awaits inside, presenting an open floor plan that flows seamlessly into the kitchen and dining area, perfect for entertaining or enjoying quiet nights in. The bedrooms are generously sized, offering comfort and privacy. Moreover, the presence of a 1-car garage, complete with laundry area and a second full bathroom to add convenience and functionality to this beautiful residence. Take a walk out back and check out a door that leads to a LARGE and well-lit storage space BENEATH THE HOME- a basement-like feel, complete with plumbing and electric! Consider the possibilities...a large apartment space, a secret man cave, a lower level office, or even a hideaway guest suite! Situated in a quiet community with no HOA or CDD fees and totally out of a flood zone. This home is also USDA ELIGIBLE, which means NO MONEY DOWN! Just a short drive away from the charming downtowns of Dade City and Zephyrhills, where you can explore unique shops, restaurants, and local parks. The potential here is endless!
Sold for $288,000
$288,000
10831 HIGHVIEW DRIVE, DADE CITY, FL 33525
2beds
1,284sqft
Single Family Residence
Built in 1956
0.27 Acres Lot
$260,800 Zestimate®
$224/sqft
$1,977 Estimated rent
Home value
$260,800
$235,000 - $289,000
$1,977/mo
Zestimate® history
Owner options
List your home for rent
$1,977/mo
Rent Zestimate®
Find your next renter with Zillow Rental Manager. Plus, with online applications, you can quickly screen prospective tenants – for free.
$1,977/mo
Rent Zestimate®
Refinance and save
$1,974/mo
Est. payment
Refinancing to a lower rate could help reduce your monthly payments and save thousands over the life of the loan.
$1,974/mo
Est. payment
Explore your selling options
Work with a Zillow partner agent
Leverage their expertise and Zillow's premium Showcase listings to get your home seen by more buyers.
Get startedList with your own agent
Get your home in front of millions of buyers by listing it on Zillow.
Learn how to do itSell it yourself
Take full control of how buyers see your home on Zillow by listing For Sale by Owner (FSBO).
List your homeWhat's special
Open floor planCovered front porchLarge lit storage space
Zillow last checked:
Listing updated:
Listed by:
Victoria Pena 813-381-1156,
KELLER WILLIAMS SUBURBAN TAMPA 813-684-9500
Bought with:
Cari Guzman, 3414368
LPT REALTY, LLC
Source: Stellar MLS,MLS#: TB8403816 Originating MLS: Suncoast Tampa
Originating MLS: Suncoast Tampa
Facts & features
Interior
Bedrooms & bathrooms
- Bedrooms: 2
- Bathrooms: 2
- Full bathrooms: 2
Primary bedroom
- Features: Built-in Closet
- Level: First
- Area: 168 Square Feet
- Dimensions: 14x12
Great room
- Level: First
- Area: 228 Square Feet
- Dimensions: 12x19
Kitchen
- Level: First
- Area: 99 Square Feet
- Dimensions: 11x9
Living room
- Level: First
- Area: 280 Square Feet
- Dimensions: 14x20
Heating
- Central
Cooling
- Central Air
Appliances
- Included: Dryer, Range, Refrigerator, Washer
- Laundry: Inside
Features
- Ceiling Fan(s), Eating Space In Kitchen, Living Room/Dining Room Combo, Open Floorplan
- Flooring: Vinyl
- Has fireplace: No
- Fireplace features: Basement
Interior area
- Total structure area: 1,531
- Total interior livable area: 1,284 sqft
Property
Parking
- Total spaces: 1
- Parking features: Garage - Attached
- Attached garage spaces: 1
Features
- Levels: One
- Stories: 1
- Exterior features: Garden
Lot
- Size: 0.27 Acres
Details
- Parcel number: 212516001.0000.00022.0
- Zoning: R2
- Special conditions: None
Construction
Type & style
- Home type: SingleFamily
- Property subtype: Single Family Residence
Materials
- Block, Stucco
- Foundation: Slab
- Roof: Shingle
Condition
- New construction: No
- Year built: 1956
Utilities & green energy
- Sewer: Septic Tank
- Water: Public
- Utilities for property: BB/HS Internet Available, Electricity Connected, Water Connected
Community & HOA
Community
- Pet fee: $0 monthly
- Subdivision: PASADENA SHORES
HOA
- Has HOA: No
Location
- Region: Dade City
Financial & listing details
- Price per square foot: $224/sqft
- Tax assessed value: $134,796
- Annual tax amount: $1,550
- Date on market: 7/4/2025
- Cumulative days on market: 6 days
- Listing terms: Cash,Conventional,FHA,USDA Loan,VA Loan
- Ownership: Fee Simple
- Total actual rent: 0
- Electric utility on property: Yes
- Road surface type: Paved
Price history
| Date | Event | Price |
|---|---|---|
| 9/4/2025 | Sold | $288,000+0.2%$224/sqft |
Source:  Stellar MLS #TB8403816 Report a problem Stellar MLS #TB8403816 Report a problem | ||
| 7/10/2025 | Pending sale | $287,500$224/sqft |
Source: Stellar MLS #TB8403816 Report a problem | ||
| 7/4/2025 | Listed for sale | $287,500+14.7%$224/sqft |
Source: Stellar MLS #TB8403816 Report a problem | ||
| 7/18/2022 | Sold | $250,555+6.6%$195/sqft |
Source: Public Record Report a problem | ||
| 6/20/2022 | Pending sale | $235,000$183/sqft |
Source: Stellar MLS #T3379518 Report a problem | ||
| 6/17/2022 | Listed for sale | $235,000$183/sqft |
Source: Stellar MLS #T3379518 Report a problem | ||
Public tax history
| Year | Property taxes | Tax assessment |
|---|---|---|
| 2024 | $1,551 +4.6% | $120,270 |
| 2023 | $1,483 +133.4% | $120,270 +27% |
| 2022 | $635 +1.3% | $94,700 +62.6% |
| 2021 | $627 +1.7% | $58,230 +1.4% |
| 2020 | $617 +3.2% | $57,430 +5.4% |
| 2019 | $598 | $54,480 +1.9% |
| 2018 | $598 +1.9% | $53,467 |
| 2017 | $587 -0.3% | $53,467 +4.2% |
| 2016 | $588 +6.3% | $51,290 +0.7% |
| 2015 | $553 +3.8% | $50,933 -16.9% |
| 2014 | $533 | $61,306 +23.1% |
| 2013 | -- | $49,782 -0.8% |
| 2012 | -- | $50,178 -4% |
| 2011 | -- | $52,295 -1.8% |
| 2010 | -- | $53,259 -4.5% |
| 2009 | -- | $55,780 -40.4% |
| 2008 | -- | $93,556 -8.2% |
| 2007 | -- | $101,898 +21.4% |
| 2006 | -- | $83,961 +22.9% |
| 2005 | -- | $68,312 +49.6% |
| 2004 | -- | $45,659 +2.4% |
| 2003 | -- | $44,587 -1.4% |
| 2002 | -- | $45,229 +8.6% |
| 2000 | -- | $41,654 |
| 1999 | -- | $41,654 |
Find assessor info on the county website
Neighborhood: 33525
Nearby homes
- $321,1003 bd2 ba1.3k sqft10841 Highview Dr, Dade City, FL 33525Off Market
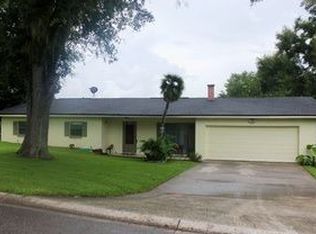
- $337,0003 bd2 ba1.3k sqft10821 Highview Dr, Dade City, FL 33525Off Market
- $260,7003 bd2 ba1k sqft10830 Hilldale Dr, Dade City, FL 33525Off Market

- $260,5003 bd2 ba1.1k sqft10830 Highview Dr, Dade City, FL 33525Off Market

- $340,0003 bd2 ba1.3k sqft10820 Hilldale Dr, Dade City, FL 33525Sold
- $318,0004 bd2 ba1.7k sqft10820 Highview Dr, Dade City, FL 33525Off Market
- $275,0003 bd2 ba1.6k sqft10840 Highview Dr, Dade City, FL 33525Sold
- $329,0003 bd2 ba1.7k sqft10851 Highview Dr, Dade City, FL 33525Off Market
Nearby schools
GreatSchools rating
- 5/10Pasco Elementary SchoolGrades: PK-5Distance: 3 mi
- 3/10Centennial Middle SchoolGrades: 6-8Distance: 1.6 mi
- 3/10Pasco High SchoolGrades: PK,9-12Distance: 10.6 mi
Get a cash offer in 3 minutes
Find out how much your home could sell for in as little as 3 minutes with a no-obligation cash offer.
Estimated market value
$260,800
Get a cash offer in 3 minutes
Find out how much your home could sell for in as little as 3 minutes with a no-obligation cash offer.
Estimated market value
$260,800
- Florida
- Pasco County
- Dade City
- 33525
- 10831 HIGHVIEW DRIVE
Nearby cities
Nearby neighborhoods
Nearby zip codes
Other Dade City Topics
