Completed in 2024, this stunning new construction in the heart of Cupertino seamlessly blends design with contemporary flair. This estate offers 2,758 sq. ft. of total living space.
The interior is a masterclass in craftsmanship, boasting soaring high ceilings, hardwood floors, and a graceful wooden staircase. The light-filled living room, anchored by a custom stone-veneered fireplace, creates an atmosphere of serene elegance. Culinary enthusiasts will gravitate toward the chefs kitchen, a true haven equipped with custom cabinetry, quartz countertops, a generous island, and a dramatic skylight.
The primary suite serves as a tranquil retreat, featuring a spa-like bathroom with porcelain tile, a Porcelanosa shower system, and a standalone soaking tub. Efficiency is paramount with a fully paid-off solar power system, 3-zone climate control, and Nest thermostats. Outside, enjoy seamless indoor-outdoor living with a 346 sq. ft. covered back patio and a paved, low-maintenance yard. Situated just minutes from top-rated CU schools, the Apple Park campus, and Main Street dining, this home offers an unparalleled lifestyle in Silicon Valleys most coveted neighborhood.
Sold for $4,200,000
$4,200,000
10831 Johnson Ave, Cupertino, CA 95014
4beds
2,758sqft
Single Family Residence, Residential
Built in 2024
5,907 Square Feet Lot
$4,167,600 Zestimate®
$1,523/sqft
$7,929 Estimated rent
Home value
$4,167,600
$3.83M - $4.54M
$7,929/mo
Zestimate® history
Owner options
List your home for rent
$7,929/mo
Rent Zestimate®
Find your next renter with Zillow Rental Manager. Plus, with online applications, you can quickly screen prospective tenants – for free.
$7,929/mo
Rent Zestimate®
Refinance and save
$26,516/mo
Est. payment
Refinancing to a lower rate could help reduce your monthly payments and save thousands over the life of the loan.
$26,516/mo
Est. payment
Explore your selling options
Work with a Zillow partner agent
Leverage their expertise and Zillow's premium Showcase listings to get your home seen by more buyers.
Get startedList with your own agent
Get your home in front of millions of buyers by listing it on Zillow.
Learn how to do itSell it yourself
Take full control of how buyers see your home on Zillow by listing For Sale by Owner (FSBO).
List your homeWhat's special
Zillow last checked:
Listing updated:
Listed by:
Victoria Song 02174257 408-832-7866,
Bayview Realty & Financial 408-606-8458
Bought with:
Sogol Sarreshtehdarzadeh, 02047660
Compass
Jennifer Siem- Oldham, 01325650
Compass
Source: MLSListings Inc,MLS#: ML82036118
Facts & features
Interior
Bedrooms & bathrooms
- Bedrooms: 4
- Bathrooms: 4
- Full bathrooms: 4
Bedroom
- Features: GroundFloorBedroom
Bathroom
- Features: DoubleSinks, PrimaryStallShowers, ShowerandTub, TubinPrimaryBedroom, FullonGroundFloor
Dining room
- Features: BreakfastBar, DiningArea
Family room
- Features: KitchenFamilyRoomCombo
Kitchen
- Features: Island, Skylights
Heating
- Electric, Fireplace(s), 2 plus Zones, Solar
Cooling
- Central Air, Zoned
Appliances
- Included: Microwave, Built In Oven, Electric Oven, Self Cleaning Oven, Built In Oven/Range, Refrigerator
- Laundry: Inside
Features
- High Ceilings, One Or More Skylights, Walk-In Closet(s)
- Flooring: Hardwood
- Number of fireplaces: 1
- Fireplace features: Living Room
Interior area
- Total structure area: 2,758
- Total interior livable area: 2,758 sqft
Property
Parking
- Total spaces: 2
- Parking features: Attached
- Attached garage spaces: 2
Features
- Stories: 2
Lot
- Size: 5,907 Square Feet
Details
- Parcel number: 37531065
- Zoning: R1
- Special conditions: Standard
Construction
Type & style
- Home type: SingleFamily
- Property subtype: Single Family Residence, Residential
Materials
- Foundation: Permanent, Crawl Space
- Roof: Concrete, Tile
Condition
- New construction: No
- Year built: 2024
Utilities & green energy
- Utilities for property: Solar
Community & HOA
Location
- Region: Cupertino
Financial & listing details
- Price per square foot: $1,523/sqft
- Tax assessed value: $2,895,224
- Annual tax amount: $34,857
- Date on market: 2/24/2026
- Listing agreement: ExclusiveRightToSell
Price history
| Date | Event | Price |
|---|---|---|
| 3/25/2026 | Sold | $4,200,000+5.5%$1,523/sqft |
Source:  MLSListings Inc #ML82036118 Report a problem MLSListings Inc #ML82036118 Report a problem | ||
| 2/25/2026 | Pending sale | $3,980,000+199.2%$1,443/sqft |
Source: MLSListings Inc #ML82036118 Report a problem | ||
| 2/15/2026 | Listing removed | $13,500$5/sqft |
Source: Zillow Rentals Report a problem | ||
| 1/31/2026 | Listed for rent | $13,500$5/sqft |
Source: Zillow Rentals Report a problem | ||
| 4/1/2015 | Sold | $1,330,000$482/sqft |
Source: Public Record Report a problem | ||
Public tax history
| Year | Property taxes | Tax assessment |
|---|---|---|
| 2025 | $34,857 +2.9% | $2,895,224 +2% |
| 2024 | $33,886 +1.1% | $2,838,455 +2.2% |
| 2023 | $33,508 +78% | $2,776,878 +84.4% |
| 2022 | $18,822 -1.9% | $1,505,976 +2% |
| 2021 | $19,181 +3.7% | $1,476,448 +1% |
| 2020 | $18,504 | $1,461,310 +2% |
| 2019 | $18,504 +5.6% | $1,432,658 +2% |
| 2018 | $17,518 | $1,404,567 +2% |
| 2017 | $17,518 +0.5% | $1,377,027 +2% |
| 2016 | $17,426 +655.5% | $1,350,027 +1109.5% |
| 2015 | $2,307 +4.2% | $111,619 +2% |
| 2014 | $2,214 | $109,434 +0.5% |
| 2013 | -- | $108,940 +2% |
| 2012 | -- | $106,805 +2% |
| 2011 | -- | $104,712 +0.8% |
| 2010 | -- | $103,931 -0.2% |
| 2009 | -- | $104,179 +2% |
| 2008 | -- | $102,138 +2% |
| 2007 | -- | $100,136 +2% |
| 2006 | -- | $98,174 +2% |
| 2005 | -- | $96,250 +2% |
| 2004 | -- | $94,363 +1.9% |
| 2003 | -- | $92,635 +2% |
| 2002 | -- | $90,819 +2% |
| 2001 | -- | $89,040 |
Find assessor info on the county website
Neighborhood: Rancho Rinconada
Nearby homes
- $2,649,5004 bd2 ba1.4k sqft10821 Johnson Ave, Cupertino, CA 95014Off Market
- $3,409,0003 bd3 ba2.5k sqft10841 Johnson Ave, Cupertino, CA 95014Off Market
- $1,994,0003 bd1 ba1k sqft10820 Minette Dr, Cupertino, CA 95014Off Market
- $2,319,9003 bd1 ba1k sqft10830 Minette Dr, Cupertino, CA 95014Off Market
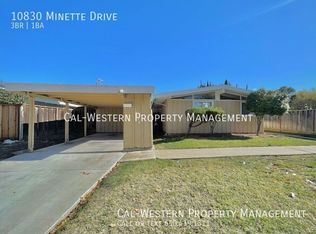
- $3,420,7004 bd3 ba2.2k sqft10811 Johnson Ave, Cupertino, CA 95014Off Market
- $3,286,1003 bd2 ba1.3k sqft10810 Minette Dr, Cupertino, CA 95014Off Market
- $2,306,2003 bd1 ba1k sqft10840 Minette Dr, Cupertino, CA 95014Off Market
- $2,897,2004 bd3 ba1.9k sqft10800 Minette Dr, Cupertino, CA 95014Off Market
Nearby schools
GreatSchools rating
- 9/10D. J. Sedgwick Elementary SchoolGrades: K-5Distance: 0.4 mi
- 10/10Warren E. Hyde Middle SchoolGrades: 6-8Distance: 0.5 mi
- 10/10Cupertino High SchoolGrades: 9-12Distance: 0.7 mi
Schools provided by the listing agent
- Elementary: DJSedgwickElementary
- Middle: WarrenEHydeMiddle
- High: CupertinoHigh
- District: CupertinoUnion
Source: MLSListings Inc. This data may not be complete. We recommend contacting the local school district to confirm school assignments for this home.
Get a cash offer in 3 minutes
Find out how much your home could sell for in as little as 3 minutes with a no-obligation cash offer.
Estimated market value
$4,167,600
Get a cash offer in 3 minutes
Find out how much your home could sell for in as little as 3 minutes with a no-obligation cash offer.
Estimated market value
$4,167,600
- California
- Santa Clara County
- Cupertino
- 95014
- Rancho Rinconada
- 10831 Johnson Ave
Nearby cities
Nearby neighborhoods
Nearby zip codes
Other Cupertino Topics
