Skip main navigation
Off market
  • $579,000

    10831 Littleford Ln, Kensington, MD 20895

    4beds
    2,000sqft
    Townhouse
    Built in 1983
    1,742 Square Feet Lot
    $579,000 Zestimate®
    $290/sqft
    $3,211 Estimated rent

    Home value

    $579,000

    $550,000 - $608,000

    $3,211/mo

    Zestimate® history
    Loading
    Loading...

    Owner options

    List your home for rent

    $3,211/mo

    Rent Zestimate®

    Find your next renter with Zillow Rental Manager. Plus, with online applications, you can quickly screen prospective tenants – for free.

    Learn more

    $3,211/mo

    Rent Zestimate®

    Refinance and save

    $3,726/mo

    Est. payment

    Refinancing to a lower rate could help reduce your monthly payments and save thousands over the life of the loan.

    See today's rates

    $3,726/mo

    Est. payment

    Explore your selling options

    Work with a Zillow partner agent

    Leverage their expertise and Zillow's premium Showcase listings to get your home seen by more buyers.

    Get started

    List with your own agent

    Get your home in front of millions of buyers by listing it on Zillow.

    Learn how to do it

    Sell it yourself

    Take full control of how buyers see your home on Zillow by listing For Sale by Owner (FSBO).

    List your home

    What's special

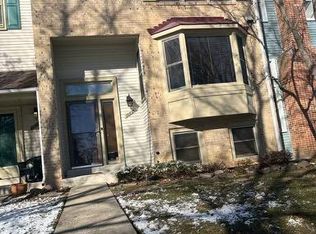
    Open Sun. 4 11 1:00-4:00 pm. WELCOME HOME to this Spectacular 4 level townhouse with a bright open floor plan and completely Renovated top to bottom in 2021! This wonderful home features a Dramatic 2 story living Room with a 2 story brick fireplace, hardwood floors, oversized windows, New recessed lighting and a separate dining room with hardwood floors overlooking the living room.Step into the Renovated Large Gourmet eat-in Kitchen with 42" Shaker Style Cabinets, Quartz countertops, stainless steel appliances, New recessed lighting, New flooring, access to the outdoor deck and all ready to be used for the first time! A Remodeled powder room is also featured on this level.The upper level boasts a large Owner's Suite with hardwood floors, a walk in closet and a remodeled en-suite bathroom with skylight, 2 additional bedrooms with hardwood floors and a Renovated guest bathroom.Spread out in the fully finished walk-out basement with new flooring, plenty of recessed lighting a 4th bedroom and remodeled full bathroom. The interior of the home has been completely painted throughout, a Lennox furnace was installed in 2019, a wonderful covered front porch, deck, patio and fully fenced in backyard complete the outside space. Two Assigned parking spaces will convey with this purchase.This incredible home is located minutes and walking distance to the Wheaton Metro Station, shopping restaurants, parks, trails, Brookside Gardens, Rt. 495 and is nestled in a quiet, private cul-de-sac. This is a commuter's dream...do not miss the opportunity to purchase this magnificent home!

    This property is off market, which means it's not currently listed for sale or rent on Zillow. This may be different from what's available on other websites or public sources.
    Facts & features

    Interior

    Bedrooms & bathrooms
    • Bedrooms: 4
    • Bathrooms: 4
    • Full bathrooms: 3
    • 1/2 bathrooms: 1
    Heating
    • Forced air, Electric, Solar
    Cooling
    • Other
    Appliances
    • Included: Dishwasher, Dryer, Garbage disposal, Microwave, Refrigerator, Washer
    • Laundry: In Unit
    Features
    • Flooring: Hardwood, Laminate
    • Basement: Finished
    • Has fireplace: Yes
    Interior area
    • Total interior livable area: 2,000 sqft

    Property

    Parking
    • Parking features: Off-street
    Features
    • Exterior features: Vinyl
    Lot
    • Size: 1,742 Square Feet
    Details
    • Parcel number: 1302288834

    Construction

    Type & style
    • Home type: Townhouse
    Materials
    • Frame
    • Roof: Asphalt
    Condition
    • Year built: 1983

    Community & HOA

    HOA
    • Has HOA: Yes
    • HOA fee: $165 monthly
    Location
    • Region: Kensington

    Financial & listing details

    • Price per square foot: $290/sqft
    • Tax assessed value: $407,067
    • Annual tax amount: $4,595

    Price history

    DateEventPrice
    5/15/2023Listing removed--
    Source: Bright MLS #MDMC742392 Report a problem
    10/27/2021Sold$531,500+8.5%$266/sqft
    Source: Public Record Report a problem
    4/14/2021Pending sale$489,900$245/sqft
    Source: Weichert Pro #MDMC742392 Report a problem
    4/14/2021Contingent$489,900$245/sqft
    Source: Bright MLS #MDMC742392 Report a problem
    4/9/2021Listed for sale$489,900+8.9%$245/sqft
    Source: Bright MLS #MDMC742392 Report a problem
    9/13/2019Listing removed$2,500$1/sqft
    Source: PMI Village Alliance Report a problem
    7/25/2019Listed for rent$2,500+2%$1/sqft
    Source: PMI Village Alliance Report a problem
    7/25/2015Listing removed$2,450$1/sqft
    Source: Tiffany Townsend Report a problem
    6/24/2015Listed for rent$2,450$1/sqft
    Source: Owner Report a problem
    8/6/2007Sold$449,900+38.4%$225/sqft
    Source: Public Record Report a problem
    12/2/2003Sold$325,000$163/sqft
    Source: Public Record Report a problem

    Public tax history

    YearProperty taxesTax assessment
    2025$4,595 +1.9%$407,067 +3.9%
    2024$4,510 -0.1%$391,800
    2023$4,514 +4.4%$391,800
    2022$4,324 -6.2%$391,800 -6.2%
    2021$4,607 +6.8%$417,900 +6.9%
    2020$4,314 +16%$391,033 +15.9%
    2019$3,719 -0.2%$337,300
    2018$3,726 +0.5%$337,300 +4%
    2017$3,708 +30.8%$324,333 +4.2%
    2016$2,835 $311,367 +4.3%
    2015$2,835 $298,400
    2014$2,835 $298,400
    2013-- $298,400 -0.6%
    2012-- $300,300
    2011-- $300,300
    2010-- $300,300 -36.6%
    2009-- $473,300 +16.3%
    2008-- $406,872 +19.5%
    2007-- $340,446 +24.2%
    2006-- $274,020 +13.3%
    2005-- $241,950 +15.3%
    2004-- $209,880 +18%
    2003-- $177,810 +2.1%
    2002-- $174,122
    2001-- $174,122
    Find assessor info on the county website

    Neighborhood: 20895

    Nearby schools

    GreatSchools rating
    Schools provided by the listing agent
    • Elementary: OAKLAND TERRACE
    • Middle: NEWPORT MILL
    • High: ALBERT EINSTEIN
    • District: MONTGOMERY COUNTY PUBLIC SCHOO

    Source: The MLS. This data may not be complete. We recommend contacting the local school district to confirm school assignments for this home.

    Get a cash offer in 3 minutes
    Find out how much your home could sell for in as little as 3 minutes with a no-obligation cash offer.
    Estimated market value
    $579,000
    Get a cash offer in 3 minutes
    Find out how much your home could sell for in as little as 3 minutes with a no-obligation cash offer.
    Estimated market value
    $579,000